
257 Milestone Cres
Aurora, Ontario
Beds
3
Baths
2
Sqft
1,000
Type
Condo Townhouse
About this Property
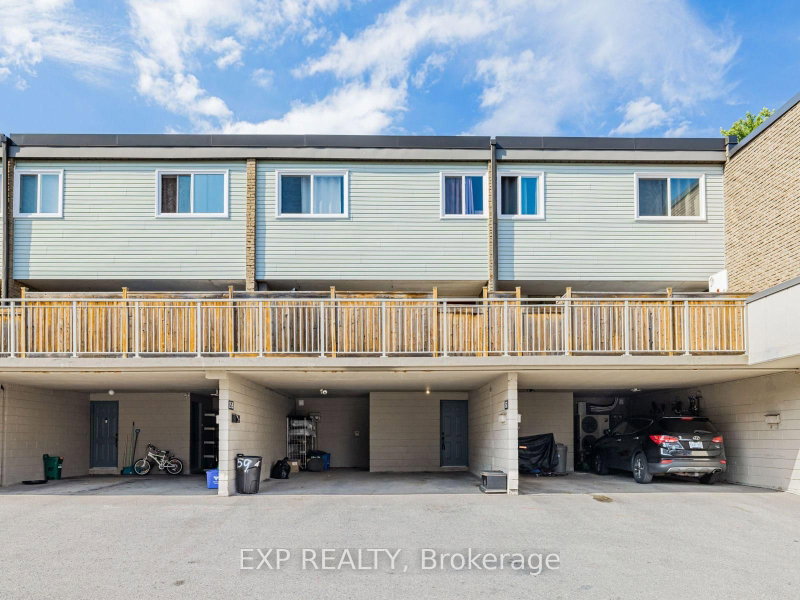
Welcome to this inviting townhouse located prime area in Aurora with 1800sqf of living space. Only 20 of these larger units are available in this complex. Offering a functional layout, comfortable living spaces, and a convenient walking distance to schools, this home is an excellent opportunity for first-time buyers, families, or downsizers. The main level features a bright living and dining area, a practical kitchen with lots of counter top space, and plenty of space for everyday living.. Upstairs, the well-sized bedrooms provide comfortable private retreats. The home also offers finished basement with walkout to beautiful gardens and outdoor space backing on to the ravine. Basement currently used as a bedroom, but can be an additional family room or rec room. Ideally located close to schools, parks, shopping, restaurants, public transit, and Aurora's many amenities, this property combines comfortable living with an established, family-friendly neighbourhood. A wonderful opportunity to make 257 Milestone your new home.
Listing Details
- MLS #
- N13637406
- Board
- PROPTX
- Market
- ontario
- Property Type
- Condo Townhouse
- Style
- 3-Storey
- Garage
- Carport
- Garage Spaces
- 1
- Parking Spaces
- 2
- Basement
- Fin W/O, W/O
- Heating
- Baseboard
- Cooling
- None
- Annual Taxes
- $2,391/yr
- Maint. Fee
- $782/mo
- Listed By
- EXP REALTY
- Listed On
- August 4, 2026
Room Measurements
| Room | Level | Size | Features |
|---|---|---|---|
| Kitchen | Main | 2.8 × 3.2 m | Combined W/Dining, Ceramic Floor |
| Dining | Main | 3.09 × 3.23 m | Combined W/Kitchen |
| Living | Main | 5.15 × 5.7 m | W/O To Balcony |
| Br | 2nd | 2.55 × 2.77 m | Closet |
| 2nd Br | 2nd | 3.89 × 4.54 m | Closet |
| 3rd Br | 3rd | 2.93 × 3.48 m | Closet |
| Living | Lower | 3.66 × 5.16 m | W/O To Ravine, W/O To Yard |
Request information
A REMAX Hallmark® representative will follow up with you.