
2571 Kennedy Rd
Toronto, Ontario



Beds
5
Baths
3
Sqft
1,500
Type
Detached
About this Property
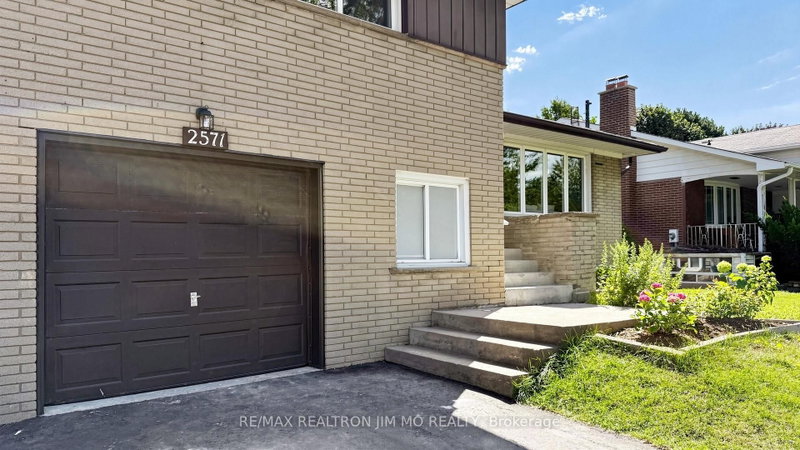
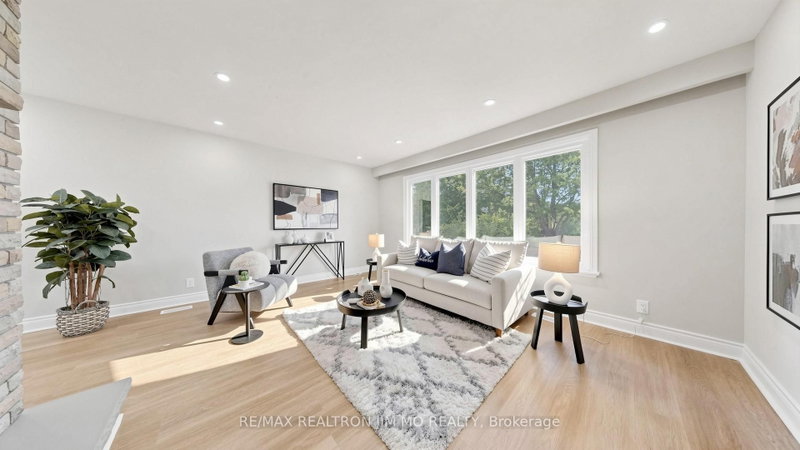
Rarely Offered 4-Level Side Split Featuring 4 Bedrooms & 3 Bathrooms, Situated On An Expansive Lot With Beautiful Golf Course Views. $$$ Spent On Extensive Renovations Including A Brand New Kitchen With Brand New Kitchen Cabinets, Quartz Countertops & New Stainless Steel Appliances, Brand New Vinyl Flooring Throughout, Freshly Painted Throughout, Updated Stairs & Railings, Pot Lights, Modern Light Fixtures & Renovated 5-pc Bathroom. Bright & Spacious Bedrooms With Large Windows. Lower-Level Features A Family Room With Walkout To The Backyard, Plus A Bedroom & 3-Pc Bath. Basement Offers A Versatile Bachelor/Studio-Style Space With Kitchen, 3-Pc Bath & Brick Fireplace. Separate Entrance-Ideal For Extended Family, Guests Or Additional Living Space. Extra-Long Driveway With Parking For Up To 6 Cars. Expansive Backyard With Plenty Of Room For Outdoor Enjoyment & Entertaining. Excellent Location Steps To TTC, Schools, Shopping, Mall, Parks & Amenities. Move-In Ready With A Functional Layout & Numerous Updates. Don't Miss This Opportunity!
Listing Details
- MLS #
- E13685638
- Board
- PROPTX
- Market
- ontario
- Property Type
- Detached
- Style
- Sidesplit 4
- Garage
- Attached
- Garage Spaces
- 1
- Parking Spaces
- 7
- Basement
- Finished, Sep Entrance
- Heating
- Forced Air
- Cooling
- Central Air
- Pool
- None
- Lot Size
- 56 × 133 ft
- Annual Taxes
- $6,078/yr
- Listed By
- REMAX REALTRON JIM MO REALTY
- Listed On
- August 18, 2026
Features & Extras
Extras
S/S Appliances: Fridge, Dishwasher, Stove, Kitchen Range Hood Fan, Washer/Dryer, Central Air Conditioning, All Elfs & Windows Cover
Room Measurements
| Room | Level | Size | Features |
|---|---|---|---|
| Living | Ground | 3.77 × 4.86 m | Vinyl Floor, Brick Fireplace |
| Dining | Ground | 3.89 × 3.02 m | Vinyl Floor |
| Kitchen | Ground | 3.14 × 4.5 m | Vinyl Floor, Eat-In Kitchen |
| Primary | Upper | 3.97 × 4.59 m | Vinyl Floor, Double Closet |
| 2nd Br | Upper | 2.97 × 3.5 m | Vinyl Floor, Closet |
| 3rd Br | Upper | 3.06 × 3.68 m | Vinyl Floor, Closet |
| 5th Br | Lower | 2.0 × 4.09 m | Vinyl Floor, Closet, Window |
| 4th Br | Lower | 4.09 × 4.21 m | Vinyl Floor, 3 Pc Ensuite, W/O To Yard |
| Rec | Bsmt | 3.2 × 6.52 m | Ceramic Floor, Brick Fireplace, Combined W/Kitchen |
| Utility | Bsmt | 3.98 × 6.51 m | Combined W/Laundry, Window |
| Bathroom | Bsmt | 1.9 × 2.0 m | 3 Pc Bath, Window |
Request information
A REMAX Hallmark® representative will follow up with you.