
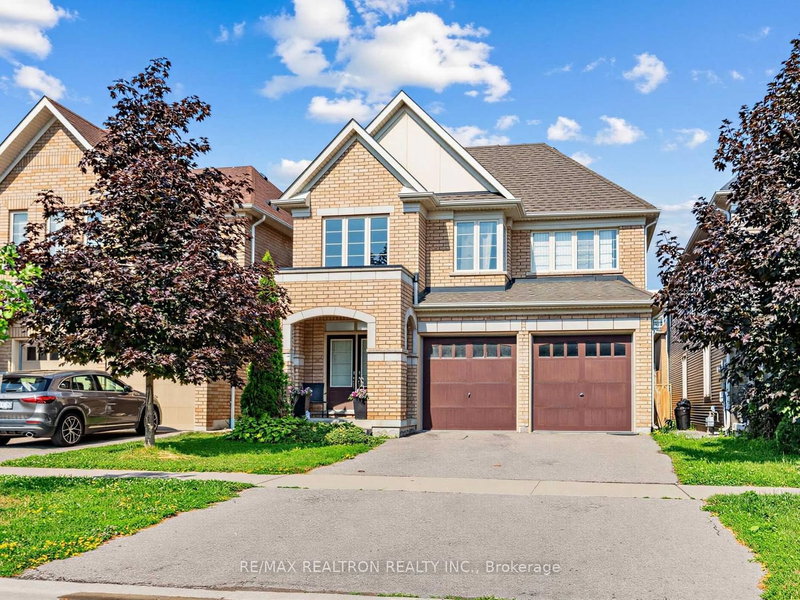
2571 Kentucky Derby Way
Oshawa, Ontario


Beds
4
Baths
3
Sqft
2,000
Type
Detached
About this Property
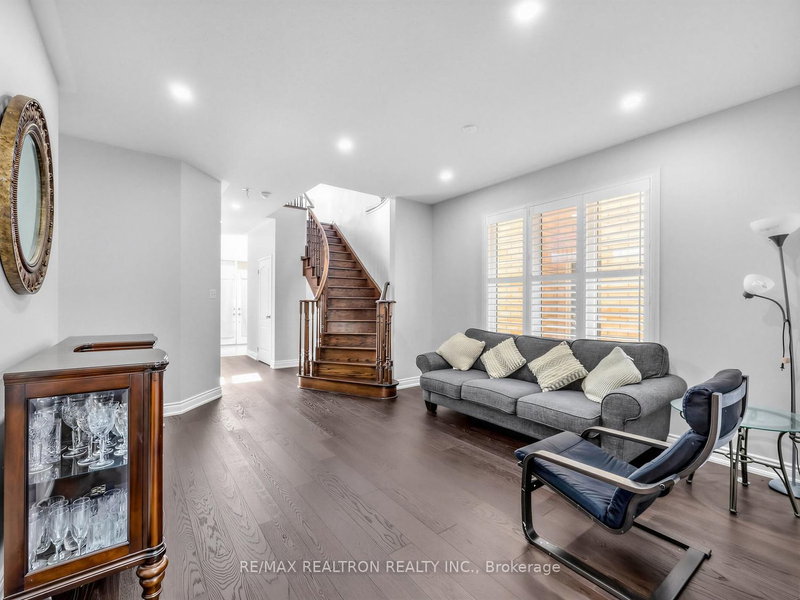
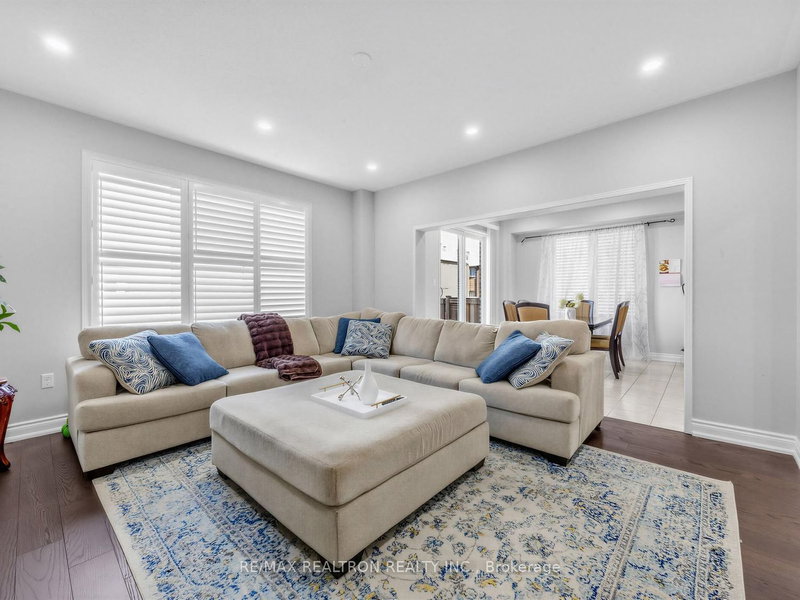
Welcome to this exceptional Tribute-built home in the highly sought-after Windfields communityof North Oshawa. Featuring soaring ceilings, abundant natural light, a thoughtfully designedlayout, and a carpet-free interior, this spacious home is ideal for growing and multi-generational families. The main floor offers a welcoming family room with a gas fireplace anda bright open-concept kitchen featuring stainless steel appliances, generous counter space,ample cabinetry, and a seamless connection to the dining area. Upstairs, you'll find fourgenerously sized bedrooms plus a versatile Teen's Retreat, perfect for a second family room,media lounge, home office, or additional living space. The finished basement offers a spaciousopen-concept layout with ample storage and excellent potential for future customization,including the possibility of a separate entrance to create an in-law suite, multi-generationalliving space, or potential income-generating secondary suite, subject to approvals. Additionalhighlights include a tankless water heater for on-demand hot water and enhanced energyefficiency. Ideally located close to Costco, shopping, parks, public transit, elementary andsecondary schools, Durham College, Ontario Tech University, and just minutes to Highway 407. Aspacious and versatile home offering comfort, convenience, and exciting future potential inone of North Oshawa's most desirable communities.
Listing Details
- MLS #
- E13699412
- Board
- PROPTX
- Market
- ontario
- Property Type
- Detached
- Style
- 2-Storey
- Year Built
- 6-15
- Garage
- Attached
- Garage Spaces
- 2
- Parking Spaces
- 4
- Basement
- Finished
- Heating
- Forced Air
- Cooling
- Central Air
- Pool
- None
- Lot Size
- 36.09 × 100.07 ft
- Annual Taxes
- $7,987/yr
- Listed By
- REMAX REALTRON REALTY INC.
- Listed On
- August 21, 2026
Features & Extras
Extras
s/s Fridge, s/s Stove, Range, B/I Dishwasher, Washer & Dryer and all other Permanent Fixture.
Room Measurements
| Room | Level | Size | Features |
|---|---|---|---|
| Laundry | Ground | 0.0 × 0.0 m | Ceramic Floor |
| Kitchen | Ground | 2.75 × 3.66 m | Ceramic Floor |
| Family | Ground | 3.78 × 4.14 m | Hardwood Floor |
| Breakfast | Ground | 3.35 × 3.66 m | Tile Floor, W/O To Yard |
| 2nd Br | 2nd | 2.75 × 3.18 m | Large Closet |
| 4th Br | 2nd | 3.01 × 3.5 m | Closet |
| Primary | 2nd | 3.84 × 4.27 m | 4 Pc Ensuite |
| Great Rm | Ground | 4.57 × 4.27 m | Gas Fireplace, Open Concept, hardwood floor |
| Sitting | 2nd | 4.57 × 3.2 m | |
| 3rd Br | 2nd | 3.36 × 3.51 m | Closet |
Request information
A REMAX Hallmark® representative will follow up with you.