
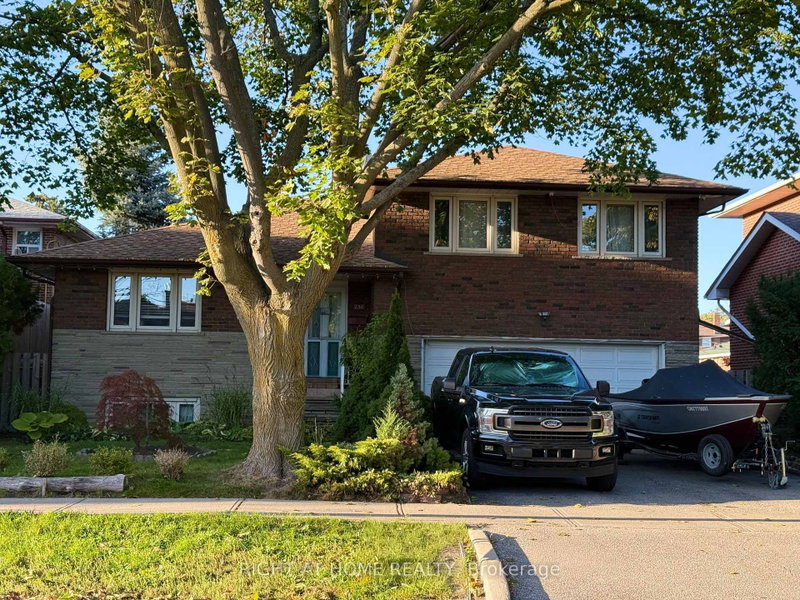
258 La Rose Ave
Toronto, Ontario



Beds
4
Baths
3
Sqft
1,500
Type
Detached
About this Property
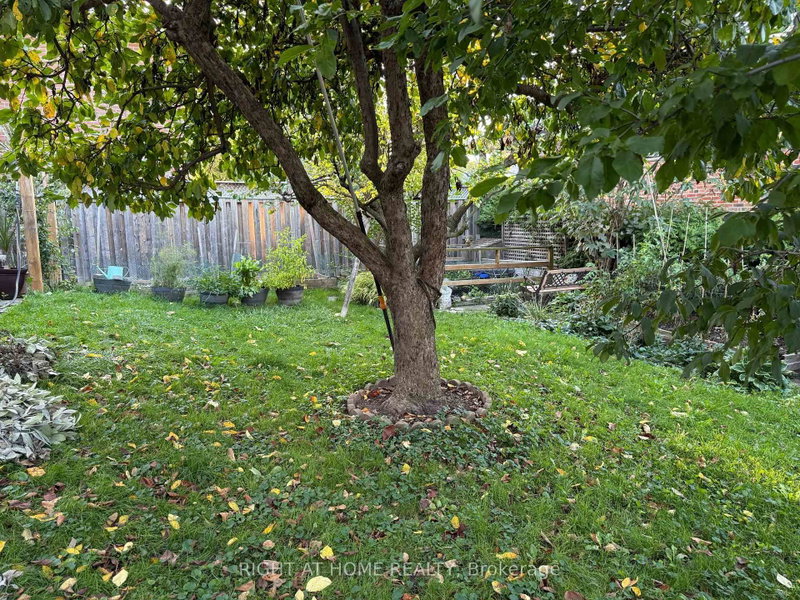
Welcome to this beautifully updated detached side-split 4 in the heart of Etobicoke, just steps from Royal York and Eglinton! This bright and spacious home features 4 bedrooms, 3 brand-new fully renovated 3-piece bathrooms, and a new electrical panel for worry-free living. The layout offers 7+2 rooms, giving plenty of space for family, work, or entertaining. Step outside to a large private backyard with a peaceful pond filled with goldfish a perfect spot to relax and unwind. Conveniently located close to great schools, transit, churches, shopping, and major highways, with the Eglinton Crosstown LRT coming soon nearby. A wonderful place to call home in one of Etobicoke's most desirable areas! Open House October 17-18 Sat & Sun 2-4 PM.
Listing Details
- MLS #
- W13614936
- Board
- PROPTX
- Market
- ontario
- Property Type
- Detached
- Style
- Backsplit 4
- Garage
- Built-In
- Garage Spaces
- 2
- Parking Spaces
- 6
- Basement
- Finished
- Heating
- Forced Air
- Cooling
- Central Air
- Pool
- None
- Lot Size
- 51 × 108 ft
- Annual Taxes
- $5,708/yr
- Listed By
- RIGHT AT HOME REALTY
- Listed On
- July 28, 2026
Features & Extras
Extras
All existing stainless steel kitchen appliances (fridge, stove, dishwasher, microwave/range hood), washer & dryer, all electric light fixtures, window coverings, pond pump and filtration system, garden shed, gazebo, and existing landscaping features.
Room Measurements
| Room | Level | Size | Features |
|---|---|---|---|
| Living | Main | 3.33 × 5.96 m | Combined W/Dining, Stone Fireplace, W/O To Patio |
| Dining | Main | 2.4 × 3.4 m | Combined W/Kitchen, hardwood floor |
| Kitchen | Main | 3.32 × 3.4 m | Ceramic Back Splash, Modern Kitchen, hardwood floor |
| Primary | Upper | 3.23 × 4.33 m | hardwood floor, 3 Pc Bath, W/I Closet |
| 2nd Br | Upper | 3.04 × 3.14 m | hardwood floor, Closet |
| 3rd Br | Upper | 2.95 × 3.15 m | 2 Way Fireplace, Large Closet |
| Office | Lower | 2.95 × 4.07 m | hardwood floor, W/O To Patio, Access To Garage |
| 4th Br | Bsmt | 3.88 × 5.95 m | Large Closet, Stone Fireplace, Wood Trim |
| Furnace | Bsmt | 2.79 × 6.85 m | Combined W/Laundry |
Request information
A REMAX Hallmark® representative will follow up with you.