
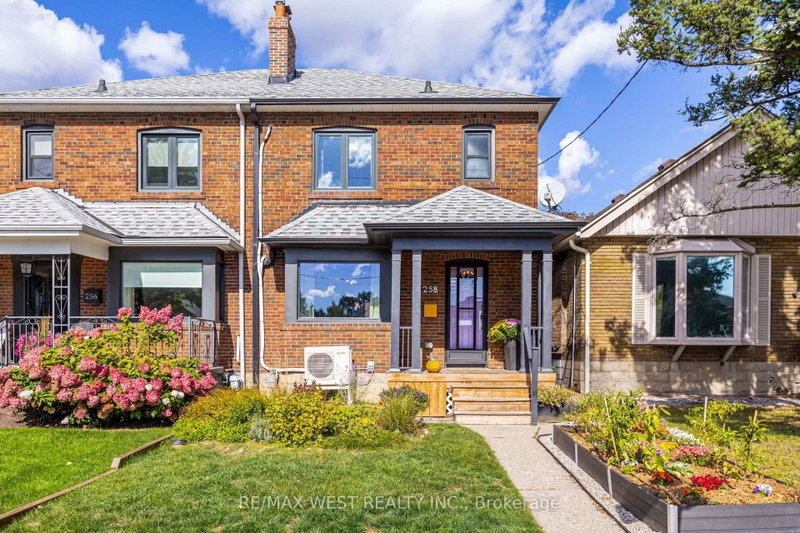
258 O'connor Dr
Toronto, Ontario


Beds
3
Baths
1
Sqft
1,500
Type
Semi-Detached
About this Property
Live your best quietly-cool Toronto life in this freshly renovated 3-bedroom semi-detached tucked along O'Connor. It's the kind of home that feels like a well-curated Instagram feed: warm hardwoods, clean lines, sunlight pouring in like it's trying to be your roommate, and a kitchen that practically begs you to host brunch with artisanal sourdough.The updates hit all the right notes - modern finishes, thoughtful details, and spaces that flow effortlessly from "work-from-home" to "friends-over-for-wine." Upstairs, the bedrooms are bright, calm, and minimalist-friendly. Downstairs, the basement gives you that perfect flex zone: studio, rec room, brew zone or your future pottery workshop.Out back, the sunny garden is basically a tiny urban oasis. Grow tomatoes, sip iced matcha, or set up a hammock and pretend you're on a wellness retreat. And yes - there's a detached garage with laneway access, which is the Toronto equivalent of finding a vintage leather jacket in perfect condition. Parking, storage, future potential_ it's all there.Walkable to parks, cafés, transit, and all neighbourhood staples that make the Golden Triangle East York feel like its own little village.A 3 bedroom home with outdoor space and laneway access - effortlessly cool, endlessly livable.
Listing Details
- MLS #
- E14026606
- Board
- PROPTX
- Market
- ontario
- Property Type
- Semi-Detached
- Style
- 2-Storey
- Garage
- Detached
- Garage Spaces
- 1
- Parking Spaces
- 1
- Basement
- Finished, Sep Entrance
- Heating
- Radiant
- Cooling
- Wall Unit
- Pool
- None
- Lot Size
- 21 × 100 ft
- Annual Taxes
- $4,297/yr
- Listed By
- REMAX WEST REALTY INC.
- Listed On
- October 13, 2026
Features & Extras
Extras
PAX closets in third bedroom, IVAR unit with matching cabinet in kitchen, Radiator covers, Fireplace insert and accessories, Projector screen in living room, Cabinet in living room and Irrigation drip line in garden beds
Room Measurements
| Room | Level | Size | Features |
|---|---|---|---|
| Living | Main | 4.57 × 3.43 m | hardwood floor, Fireplace Insert |
| Dining | Main | 2.93 × 4.23 m | hardwood floor, Window |
| Kitchen | Main | 4.26 × 2.55 m | W/O To Deck, Stainless Steel Appl |
| Primary | 2nd | 2.7 × 4.3 m | hardwood floor, Closet |
| 2nd Br | 2nd | 3.4 × 3.73 m | hardwood floor, Closet |
| 3rd Br | 2nd | 2.65 × 4.3 m | hardwood floor, Closet |
| Bathroom | 2nd | 1.86 × 2.36 m | 4 Pc Bath, Combined W/Laundry |
| Furnace | Bsmt | 4.2 × 2.43 m |
Request information
A REMAX Hallmark® representative will follow up with you.