
258 Sunnidale St
Clearview, Ontario


Beds
3
Baths
3
Sqft
1,100
Type
Detached
About this Property
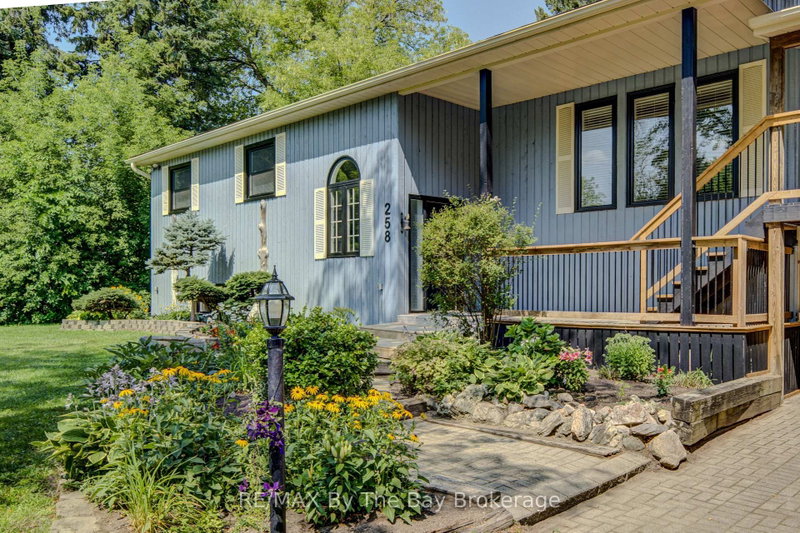
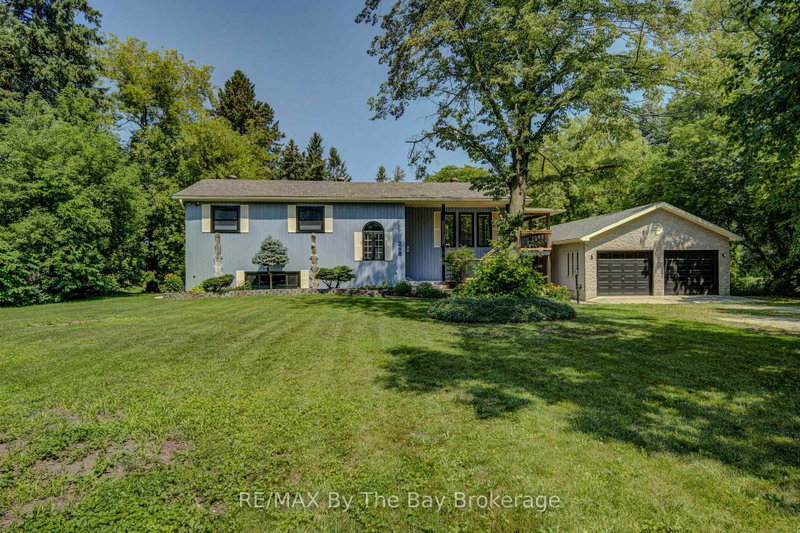
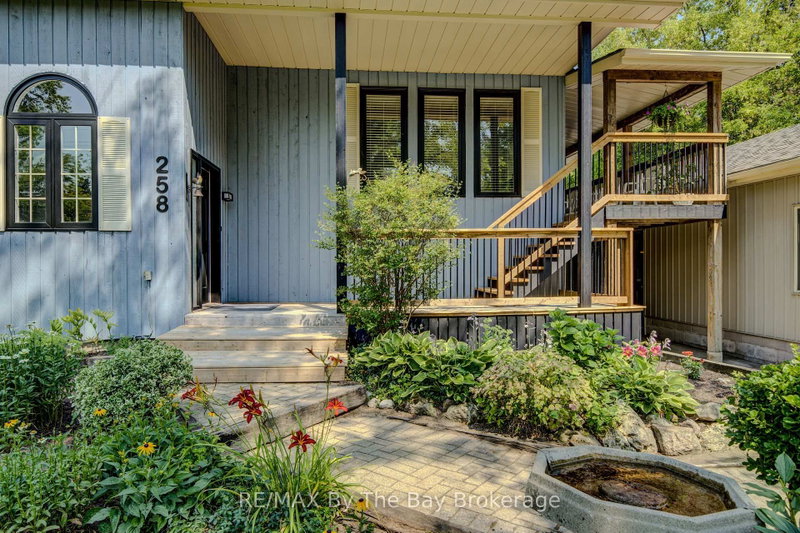
Big, Bright Bungalow on an Estate-Sized Lot 132 x 330 feet! Welcome to this beautifully updated almost 3,000 sq. ft. finished home offering exceptional space, privacy, and comfort on a quiet street in Stayner. Renovated in 2025, this bright and inviting bungalow features a spacious kitchen with new quartz countertops and patio doors that open to a covered deck overlooking the private backyard. Numerous updates include new luxury vinyl plank flooring, trim, some new windows, new stairs, fresh interior and exterior paint, new exterior front deck, stairs and railing, and a renovated main bathroom and ensuite. Thoughtful touches include barn doors on the main bathroom and a convenient pocket door on the ensuite. The impressive detached 1,050 sq. ft. double-sized, insulated garage/workshop has gas line running to it and its own AC, ideal for parking, storage, hobbies, or the ultimate workshop space. Enjoy the peace and privacy of an estate-sized lot while being conveniently located within easy reach of Barrie, Collingwood, and Wasaga Beach. A wonderful opportunity to enjoy a move-in-ready home with room to live, work, and relax.
Listing Details
- MLS #
- S13749186
- Board
- PROPTX
- Market
- ontario
- Property Type
- Detached
- Style
- Bungalow-Raised
- Garage
- Detached
- Garage Spaces
- 2
- Parking Spaces
- 13
- Basement
- Walk-Up, Finished
- Heating
- Forced Air
- Cooling
- Central Air
- Pool
- None
- Lot Size
- 132 × 330 ft
- Annual Taxes
- $4,686/yr
- Listed By
- REMAX By The Bay Brokerage
- Listed On
- September 5, 2026
Features & Extras
Extras
fridges x 2, stove, dishwasher, washer (2025) dryer (2025), light fixtures, window coverings, central vac.
Room Measurements
| Room | Level | Size | Features |
|---|---|---|---|
| Kitchen | Main | 6.4 × 4.03 m | Vinyl Floor, Walk-Out |
| Living | Main | 4.06 × 5.94 m | Sunken Room, Vinyl Floor, Vaulted Ceiling |
| Br | Main | 3.4 × 5.18 m | Vinyl Floor, 3 Pc Ensuite, Double Closet |
| 2nd Br | Main | 3.07 × 7.54 m | Vinyl Floor, O/Looks Frontyard |
| Bathroom | Main | 2.33 × 2.05 m | 4 Pc Bath |
| Bathroom | Main | 2.28 × 1.6 m | 3 Pc Ensuite |
| Rec | Lower | 9.19 × 5.84 m | Vinyl Floor |
| 3rd Br | Lower | 4.16 × 4.03 m | |
| Bathroom | Lower | 1.8 × 2.3 m | 4 Pc Bath, Vinyl Floor |
| Mudroom | Lower | 2.54 × 3.02 m |
Request information
A REMAX Hallmark® representative will follow up with you.