
2588 Sharon Cres
Mississauga, Ontario


Beds
5
Baths
7
Sqft
3,500
Type
Detached
About this Property
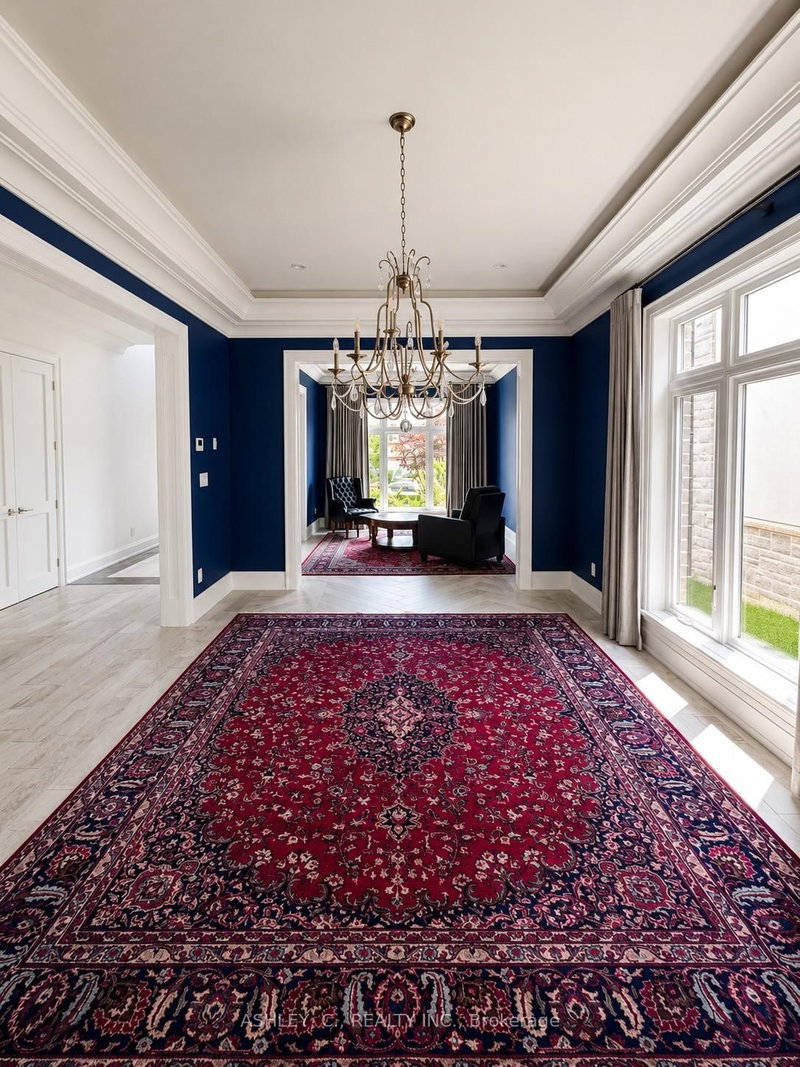
Discover this beautiful, modern home built in 2020, offering a perfect blend of luxury, comfort, and functionality. The main floor features a spacious, open-concept layout, ideal for both everyday living and entertaining. Each bedroom boasts its own private bathroom, providing exceptional comfort and privacy for the entire family. The fully finished basement features heated floors and a luxurious walk-up to the backyard, adding both warmth and convenience to the living space. An additional highlight is the service elevator connecting the basement to the second floor, offering a unique level of accessibility and practicality. Ideally located in the desirable Huron Park area, this home is within walking distance of both Catholic and public schools, making it an excellent choice for families. Mortgage can be arranged at 5% interest only.
Listing Details
- MLS #
- W13500476
- Board
- PROPTX
- Market
- ontario
- Property Type
- Detached
- Style
- 2-Storey
- Year Built
- 0-5
- Garage
- Built-In
- Garage Spaces
- 2
- Parking Spaces
- 6
- Basement
- Finished, Walk-Up
- Heating
- Forced Air
- Cooling
- Central Air
- Pool
- None
- Lot Size
- 15.3 × 43.26 ft
- Annual Taxes
- $21,690/yr
- Listed By
- ASHLEY, C., REALTY INC.
- Listed On
- June 29, 2026
Features & Extras
Extras
all light fixtures are included, all window coverings are included, all built in appliances and washer , dryer are included
Room Measurements
| Room | Level | Size | Features |
|---|---|---|---|
| Primary | 2nd | 5.5 × 6.0 m | 5 Pc Ensuite |
| 3rd Br | 2nd | 3.6 × 3.6 m | |
| 2nd Br | 2nd | 3.35 × 5.0 m | |
| Br | 2nd | 5.0 × 3.65 m | |
| Laundry | 2nd | 2.4 × 3.65 m | |
| Living | Main | 3.35 × 3.9 m | |
| Dining | Main | 3.35 × 5.0 m | |
| Study | Main | 3.35 × 2.74 m | |
| Great Rm | Main | 5.0 × 5.48 m | |
| Kitchen | Main | 5.48 × 5.48 m | |
| Mudroom | Main | 2.74 × 2.74 m | |
| Exercise | Bsmt | 3.65 × 3.04 m | |
| Rec | Bsmt | 5.48 × 6.0 m | |
| Br | Bsmt | 3.35 × 5.48 m |
Request information
A REMAX Hallmark® representative will follow up with you.