
259 Falconridge Dr
Kitchener, Ontario



Beds
4
Baths
4
Sqft
2,500
Type
Detached
About this Property
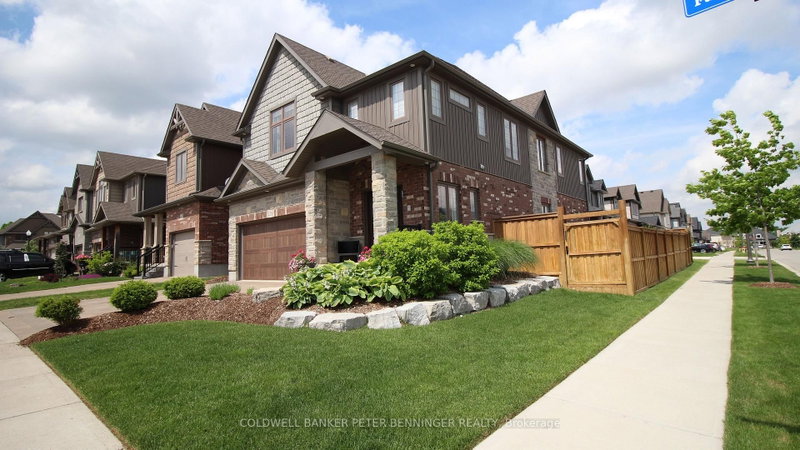
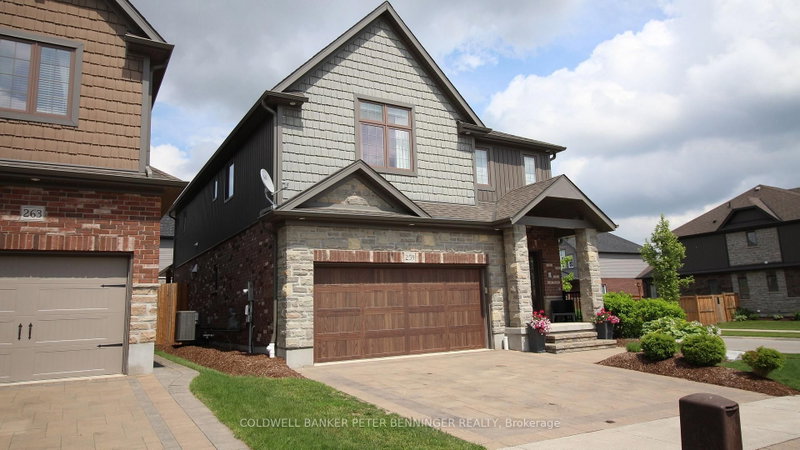
Experience LUXURY LIVING in this upscale home, located in one of the region's most DESIRABLE neighbourhood. This exquisite property features a HOT TUB, High-End appliances, elegant bathrooms, and a walk-in closet. The beautiful, maintenance-free backyard includes a BBQ, rock wall for kids, and a putting green. The home boasts spacious bedrooms, a dedicated office for remote work, carpet-free living areas(except bedrooms), and a double garage. Enjoy movie nights with a home theatre setup in the basement. This smart home is fully compatible with Google Home, smart switches, intercom, and video doorbell systems. Just a 2-minute walk to the Grand River Trail, Kiwanis Park, and more. Don't miss this once-in-a-lifetime opportunity to lease your dream home-ideal for AAA tenants who are non-smokers and pet-free.
Listing Details
- MLS #
- X13774304
- Board
- PROPTX
- Market
- ontario
- Property Type
- Detached
- Style
- 2-Storey
- Garage
- Attached
- Garage Spaces
- 2
- Parking Spaces
- 4
- Basement
- Full, Finished
- Heating
- Forced Air
- Cooling
- Central Air
- Pool
- None
- Lot Size
- 49.36 × 98.58 ft
- Listed By
- COLDWELL BANKER PETER BENNINGER REALTY
- Listed On
- September 10, 2026
Features & Extras
Extras
Built-in Microwave, Carbon Monoxide Detector, Dishwasher, Dryer, Garage Door Opener, Gas Oven/Range, Gas Stove, Range Hood, Refrigerator, Smoke Detector, Washer, Window Coverings, Hot tub, BBQ, Gas Fireplace, Other
Room Measurements
| Room | Level | Size | Features |
|---|---|---|---|
| Other | Bsmt | 2.51 × 4.83 m | |
| Kitchen | Main | 3.84 × 4.24 m | |
| 2nd Br | 2nd | 3.99 × 3.1 m | |
| Office | 2nd | 5.44 × 2.84 m | |
| Dining | Main | 4.24 × 3.15 m | Walk-Out |
| Laundry | 2nd | 3.2 × 1.83 m | |
| 4th Br | Bsmt | 3.28 × 3.78 m | Murphy Bed |
| Living | Main | 4.27 × 7.42 m | |
| Br | 2nd | 5.61 × 5.66 m | 5 Pc Ensuite, W/I Closet |
| Rec | Bsmt | 6.07 × 9.86 m | |
| Utility | Bsmt | 4.29 × 3.07 m | |
| 3rd Br | 2nd | 3.35 × 3.73 m |
Request information
A REMAX Hallmark® representative will follow up with you.