
259 William Forster Rd
Markham, Ontario


Beds
6
Baths
4
Sqft
2,000
Type
Detached
About this Property
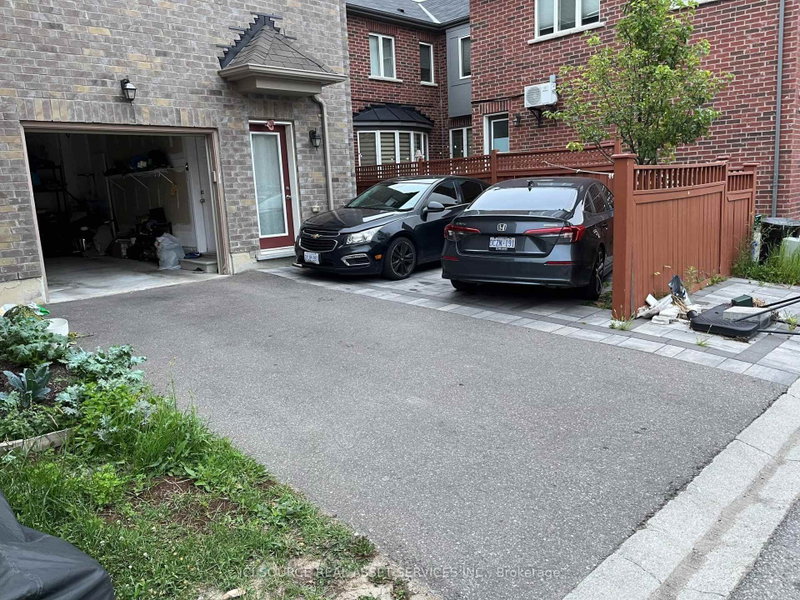
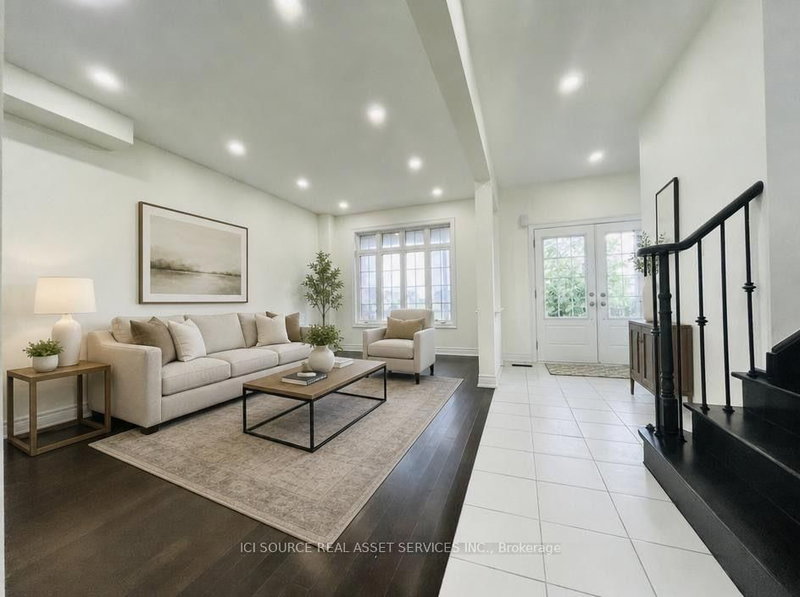
Luxury Home in Cornell Community. Approx. 2500 Sf. Good exposure. 9 Ft Ceiling On Main Flr and Hardwood flooring throughout all levels. Practical Layout. Spacious Living & Dining & Family Room. Family Size Breakfast Area. 4 Large Bdrms Including 2 Ensuite. Basement with Separate entry, Kitchen, 2 large Bedroom and 1 Full washroom entrance and is already rented out to active tenants. Step to Hospital & Public Transit. Close To New Cornell Community Centre & Library. Mins to Hwy7. *For Additional Property Details Click The Brochure Icon Below*
Listing Details
- MLS #
- N13549286
- Board
- PROPTX
- Market
- ontario
- Property Type
- Detached
- Style
- 2-Storey
- Garage
- Attached
- Garage Spaces
- 1
- Parking Spaces
- 3
- Basement
- Finished
- Heating
- Forced Air
- Cooling
- Central Air
- Pool
- None
- Lot Size
- 29.53 × 82.02 ft
- Annual Taxes
- $5,672/yr
- Listed By
- ICI SOURCE REAL ASSET SERVICES INC.
- Listed On
- July 10, 2026
Features & Extras
Extras
All Appliances, Garage door opener remote(s),Dining Table with 4 Chairs, TV stand Set (if Buyer wants).
Room Measurements
| Room | Level | Size |
|---|---|---|
| Living | Main | 3.6 × 6.53 m |
| Dining | Main | 5.56 × 3.6 m |
| Family | Main | 3.74 × 5.57 m |
| Kitchen | Main | 2.88 × 3.07 m |
| Breakfast | Main | 4.26 × 2.88 m |
| Br | 2nd | 4.59 × 5.44 m |
| 2nd Br | 2nd | 3.93 × 3.6 m |
| 3rd Br | 2nd | 3.0 × 3.41 m |
| 4th Br | 2nd | 2.98 × 3.62 m |
| Br | Bsmt | 2.74 × 4.26 m |
| 2nd Br | Bsmt | 3.048 × 3.048 m |
Request information
A REMAX Hallmark® representative will follow up with you.