
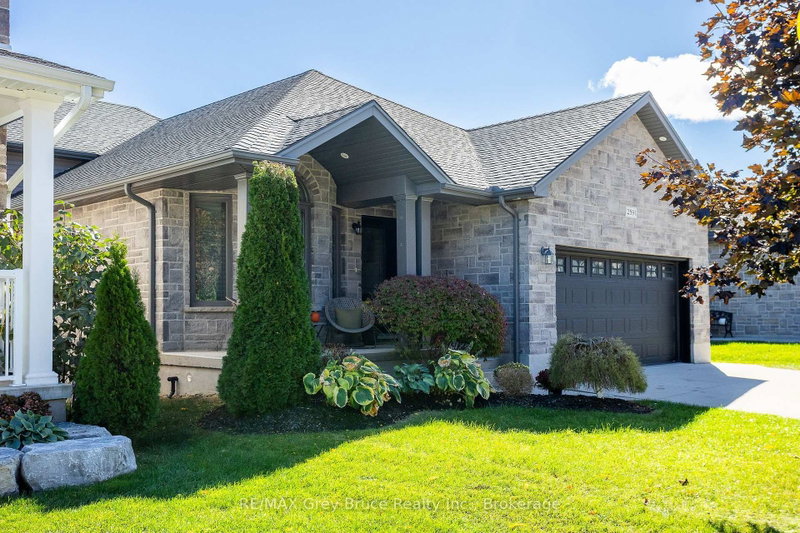
2591 7th Ave E
Owen Sound, Ontario



Beds
5
Baths
4
Sqft
1,500
Type
Detached
About this Property
Welcome to this beautifully maintained 5-bedroom, 4-bathroom family home, ideally located in one of Owen Sound's most sought-after neighbourhoods, just steps from Notre Dame School and directly across the street from the scenic Tom Thomson Trail. Built only 10 years ago, this spacious home offers room for everyone with three separate living areas, including a bright main floor living room, a comfortable lower-level family room, and a basement recreation room perfect for movie nights, hobbies, or a kids' play space. The heart of the home is the stunning VanDolder kitchen, featuring warm wood cabinetry, stone countertops, a centre island, and stainless steel appliances. The spacious primary suite offers a walk-through closet leading to a beautifully appointed ensuite bath, creating a private retreat at the end of the day. Outside, you'll discover a backyard designed for today's busy families who would rather spend time enjoying their outdoor space than maintaining it. The expansive stamped concrete patio with glass railings provides an incredible setting for entertaining friends, hosting summer gatherings, or simply relaxing with a morning coffee, while the raised deck off the kitchen makes BBQ season effortless. With just the right amount of lawn for children or pets to enjoy, and a large, low-maintenance outdoor living area that feels like an extension of the home, this backyard delivers the perfect balance of function, comfort, and enjoyment.
Listing Details
- MLS #
- X13674130
- Board
- PROPTX
- Market
- ontario
- Property Type
- Detached
- Style
- Backsplit 4
- Year Built
- 6-15
- Garage
- Attached
- Garage Spaces
- 2
- Parking Spaces
- 4
- Basement
- Finished
- Heating
- Forced Air
- Cooling
- Central Air
- Pool
- None
- Lot Size
- 45.94 × 104.99 ft
- Annual Taxes
- $6,390/yr
- Listed By
- REMAX Grey Bruce Realty Inc.
- Listed On
- August 13, 2026
Features & Extras
Extras
Refrigerator, Stove, Microwave, Dishwasher, Washer, Dryer, 2 reclining love seats in basement, TV in basement, piano, window coverings, all TV mounts, central vac & accessories, outdoor pergola
Room Measurements
| Room | Level | Size |
|---|---|---|
| Living | Main | 4.47 × 4.37 m |
| Dining | Main | 3.33 × 4.44 m |
| Kitchen | Main | 3.33 × 3.66 m |
| Br | Upper | 3.78 × 2.94 m |
| Br | Upper | 2.74 × 2.96 m |
| Br | Upper | 3.84 × 3.4 m |
| Family | Lower | 6.63 × 4.42 m |
| Primary | Lower | 3.84 × 3.66 m |
| Rec | Bsmt | 3.99 × 4.27 m |
| Office | Bsmt | 3.3 × 3.07 m |
| Laundry | Bsmt | 3.4 × 2.69 m |
Request information
A REMAX Hallmark® representative will follow up with you.