
2598 Mason Hts
Mississauga, Ontario



Beds
7
Baths
8
Sqft
3,000
Type
Detached
About this Property
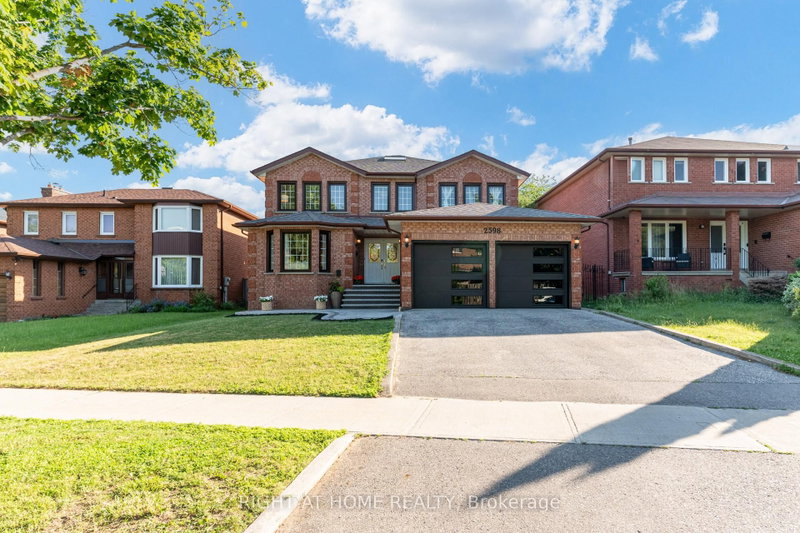
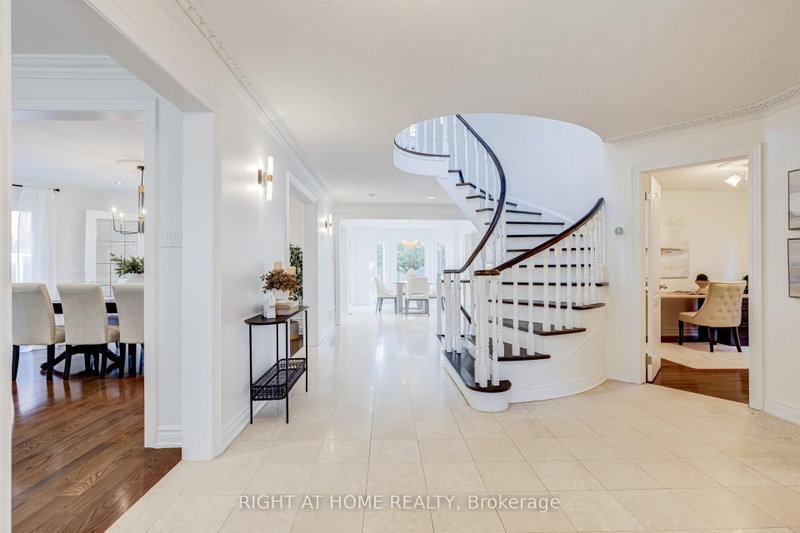
Refined 3,300+ sq ft above-grade carpet-free home on a premium 52' x 173' lot. The main floor features elegant trim and moulding, pot lights, a main-floor office or flex room, and new modern lighting-highlighted by a cascading foyer chandelier and sconces across the foyer. At the heart of the home is a bright open-concept white kitchen equipped with quartz countertops, a new modern quartz backsplash, and stainless steel appliances, flowing seamlessly into the family, living, and dining rooms. Walk out to the expansive backyard featuring new stamped concrete hardscaping (2025).The upper level offers 4 generous bedrooms, including a primary retreat complete with a new custom wardrobe (2026) and a renovated spa-like ensuite (2026), plus a second bedroom with its own private ensuite. A dedicated separate entrance leads to a finished lower level with 3 additional bedrooms and 4 washrooms-ideal for multi-generational living or an in-law suite. Well-maintained for over 10 years with major key upgrades: Roof (2021) | Furnace & A/C (2020) | Front & Backyard Stamped Concrete (2025) | Modern Garage Doors. Conveniently located minutes from Cooksville GO, the upcoming Hazel McCallion LRT, QEW/403, Square One, Trillium Hospital, and UTM.
Listing Details
- MLS #
- W13724962
- Board
- PROPTX
- Market
- ontario
- Property Type
- Detached
- Style
- 2-Storey
- Garage
- Attached
- Garage Spaces
- 2
- Parking Spaces
- 5
- Basement
- Finished, Sep Entrance
- Heating
- Forced Air
- Cooling
- Central Air
- Pool
- None
- Lot Size
- 51.44 × 172.83 ft
- Annual Taxes
- $11,401/yr
- Listed By
- RIGHT AT HOME REALTY
- Listed On
- August 29, 2026
Features & Extras
Extras
Appliances on main floor: S/S Fridge, Stove, D/W, Hoodfan. Front loading Washer/Dryer. Appliances in bsmt (As is but in working condition): Stove, hoodfan, fridge x2. All Electrical Light Fixtures, All Window coverings (except staging), Electric fireplace insert, GDOs x 2, Shed in backyard
Room Measurements
| Room | Level | Size | Features |
|---|---|---|---|
| Living | Main | 3.62 × 5.43 m | hardwood floor, Bay Window, Wainscoting |
| Dining | Main | 3.63 × 3.98 m | hardwood floor, Wainscoting, Large Window |
| Family | Main | 3.77 × 5.76 m | Fireplace, hardwood floor, Large Window |
| Kitchen | Main | 3.6 × 3.28 m | Tile Floor, Stainless Steel Appl, Quartz Counter |
| Breakfast | Main | 3.28 × 4.19 m | Tile Floor, Open Concept, O/Looks Backyard |
| Office | Main | 3.51 × 3.32 m | hardwood floor, Window |
| Laundry | Main | 2.31 × 3.53 m | Access To Garage, Side Door |
| Primary | 2nd | 7.2 × 4.25 m | hardwood floor, 5 Pc Ensuite, B/I Closet |
| 2nd Br | 2nd | 3.63 × 3.63 m | hardwood floor, Window, 3 Pc Ensuite |
| 3rd Br | 2nd | 3.78 × 3.73 m | hardwood floor, Window, Closet |
| 4th Br | 2nd | 3.57 × 3.94 m | hardwood floor, Window, Closet |
| Br | Bsmt | 3.49 × 5.56 m | 3 Pc Ensuite, Window, Closet |
| Br | Bsmt | 3.44 × 3.67 m | 3 Pc Ensuite, Window, Closet |
| Br | Bsmt | 3.21 × 4.95 m | 3 Pc Ensuite, Window, Closet |
| Kitchen | Bsmt | 3.66 × 6.02 m | Open Concept |
| Breakfast | Bsmt | 3.66 × 6.02 m | Open Concept, Combined W/Kitchen |
| Common Rm | Bsmt | 3.6 × 3.33 m |
Request information
A REMAX Hallmark® representative will follow up with you.
Similar homes nearby
More homes in Mississauga- 483 Faith DriveMississauga · $499,999 · 2 bd · 2 ba
- 3199 Lednier TerraceMississauga · $2,900 · 3 bd · 1 ba
- 1530 Chasehurst DriveMississauga · $2,499,000 · 5 bd · 5 ba
- 831 Tenth StreetMississauga · $1,649,000 · 4 bd · 4 ba
- 1213 Fairdale DriveMississauga · $1,398,000 · 4 bd · 3 ba
- 75 Bristol Rd EMississauga · $441,000 · 2 bd · 1 ba