
26 Abraham Welsh Rd
Toronto, Ontario



Beds
4
Baths
3
Sqft
1,500
Type
Att/Row/Twnhouse
About this Property
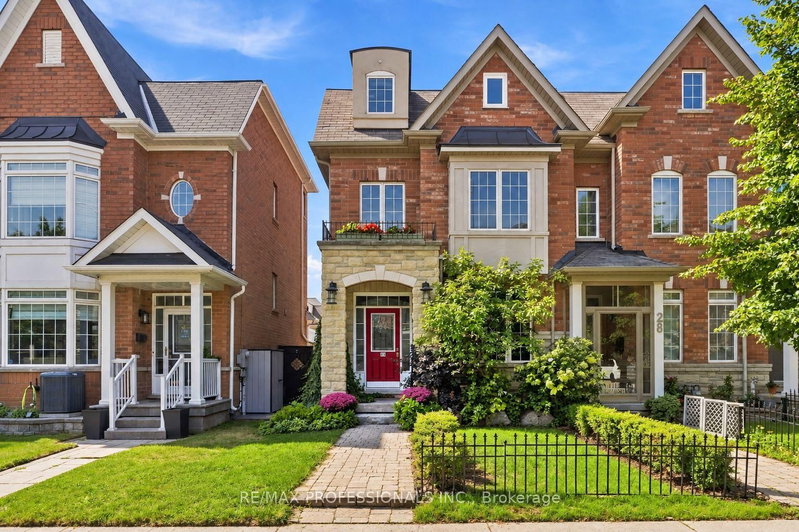
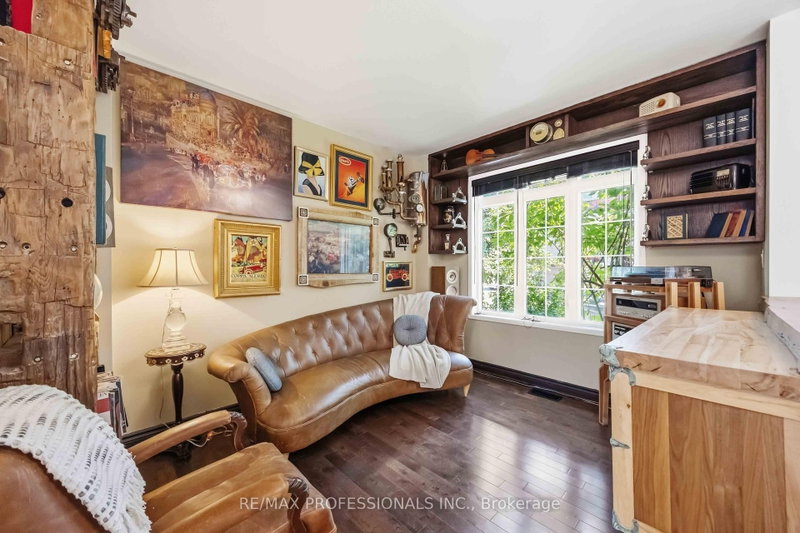
One of a kind end-unit townhome featuring 3+1 bedrooms, 3 bathrooms, and a long list of thoughtful upgrades! The main floor is bright and welcoming, featuring a cozy living room with custom built-ins, a separate dining area, powder room and an updated kitchen with a walkout to the private backyard. On the second floor you'll find two bright bedrooms, a full bathroom, and a large family room. The entire third floor is dedicated to the primary suite, complete with a 5 piece ensuite, walk-in closet and a huge space that could be converted to office, baby room or gigantic second walk-in closet, creating a true private sanctuary. Great size basement, thoughtfully finished with insulation under the hardwood flooring, laundry featuring gas dryer, lots of storage and authentic cantina. The 2 car detached garage is fully insulated and heated, making it perfect for parking, storage, hobbies, or a year-round workshop. This is a thoughtfully customized home from top to bottom, featuring smart use of space, unique details, and a location that makes getting around the city incredibly convenient. Minutes walk from convenience with restaurants and plaza at the end of the street or quick drive to Crossroads, Sheridan Mall and the 401. Get this one before it's gone
Listing Details
- MLS #
- W13764492
- Board
- PROPTX
- Market
- ontario
- Property Type
- Att/Row/Twnhouse
- Style
- 3-Storey
- Garage
- Detached
- Garage Spaces
- 2
- Parking Spaces
- 2
- Basement
- Finished
- Heating
- Forced Air
- Cooling
- Central Air
- Pool
- None
- Lot Size
- 22.28 × 88.58 ft
- Annual Taxes
- $4,246/yr
- Listed By
- REMAX PROFESSIONALS INC.
- Listed On
- September 10, 2026
Features & Extras
Extras
Electric light fixtures, Window coverings. Fridge, Gas stove, Dishwasher, Washer and Dryer, Backyard benches and cushions, 2 awnings (1 automatic)
Room Measurements
| Room | Level | Size | Features |
|---|---|---|---|
| Living | Main | 3.0 × 3.52 m | Hardwood Floor |
| Kitchen | Main | 3.1 × 5.57 m | |
| Dining | Main | 2.9 × 4.32 m | Marble Counter |
| Family | 2nd | 5.22 × 3.96 m | Hardwood Floor |
| 2nd Br | 2nd | 2.42 × 3.86 m | Hardwood Floor |
| 3rd Br | 2nd | 2.6 × 3.1 m | Hardwood Floor |
| Primary | 3rd | 4.1 × 4.7 m | 5 Pc Ensuite, hardwood floor, W/I Closet |
| Office | 3rd | 2.6 × 4.56 m | |
| Rec | Bsmt | 4.96 × 8.13 m | |
| Laundry | Bsmt | 4.95 × 3.64 m |
Request information
A REMAX Hallmark® representative will follow up with you.