
26 Amber St
Norfolk, Ontario



Beds
3
Baths
3
Sqft
1,500
Type
Semi-Detached
About this Property
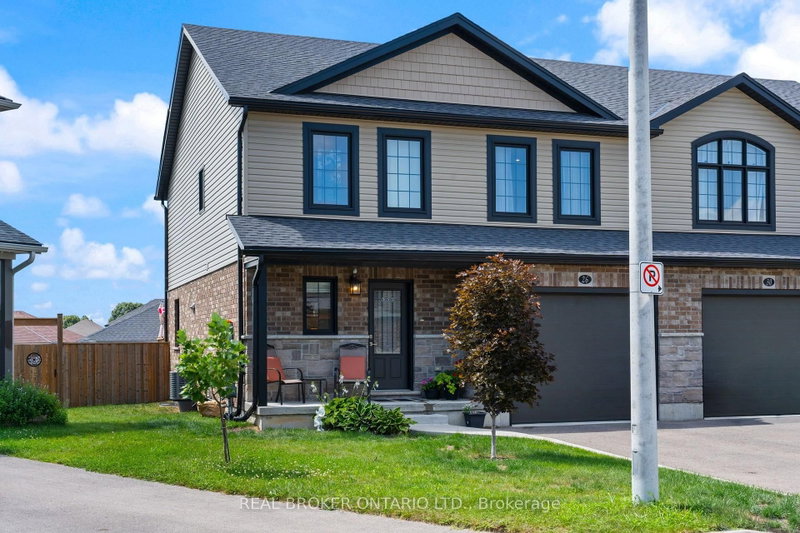
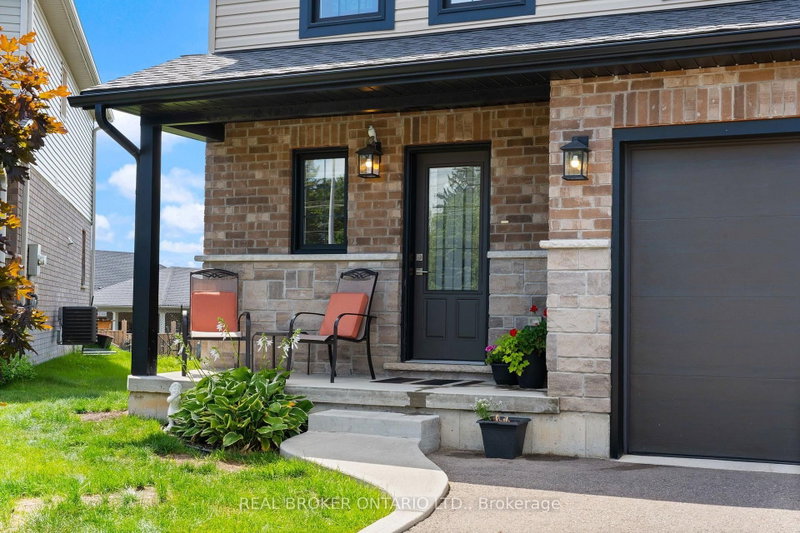
Welcome to 26 Amber Street in Waterford. This well maintained two storey semi detached home offers a comfortable layout with plenty of space for everyday living. The main floor features a bright open concept kitchen and living area, making it easy to stay connected whether you are cooking, relaxing or entertaining. The kitchen offers stainless steel appliances, ample cabinetry and a centre island with a sink that provides additional workspace and a great spot for casual meals or morning coffee. A convenient bathroom with a walk in shower completes the main level. Upstairs, you will find additional living space with a layout that offers plenty of flexibility for families, guests or a home office. The full basement provides even more space for storage and future possibilities, allowing you to make the space work for your needs. Outside, enjoy your own private yard along with a welcoming front porch that is perfect for enjoying your morning coffee or unwinding at the end of the day. The attached garage provides parking for one vehicle as well as additional storage space. Located in the community of Waterford, this semi detached home offers a great combination of comfortable living space, practical features and a convenient location.
Listing Details
- MLS #
- X13695520
- Board
- PROPTX
- Market
- ontario
- Property Type
- Semi-Detached
- Style
- 2-Storey
- Garage
- Attached
- Garage Spaces
- 1
- Parking Spaces
- 2
- Basement
- Full
- Heating
- Forced Air
- Cooling
- Central Air
- Pool
- None
- Lot Size
- 22.24 × 102 ft
- Annual Taxes
- $4,163/yr
- Listed By
- REAL BROKER ONTARIO LTD.
- Listed On
- August 20, 2026
Features & Extras
Extras
Built-in Microwave, Dishwasher, Dryer, Refrigerator, Stove, Washer
Room Measurements
| Room | Level | Size | Features |
|---|---|---|---|
| Foyer | Main | 5.28 × 2.59 m | |
| Kitchen | Main | 3.75 × 3.66 m | |
| Living | Main | 3.74 × 3.95 m | |
| Bathroom | Main | 1.62 × 1.78 m | 2 Pc Bath |
| Dining | Main | 2.1 × 3.95 m | |
| Breakfast | Main | 2.09 × 3.65 m | |
| Br | 2nd | 4.3 × 3.81 m | |
| Br | 2nd | 4.3 × 3.79 m | |
| Bathroom | 2nd | 2.39 × 2.27 m | 4 Pc Ensuite |
| Primary | 2nd | 4.32 × 4.08 m | |
| Bathroom | 2nd | 1.58 × 2.76 m | 3 Pc Ensuite |
| Other | Bsmt | 11.12 × 7.7 m |
Request information
A REMAX Hallmark® representative will follow up with you.