
26 Beach Rd
Kawartha Lakes, Ontario

Beds
4
Baths
3
Sqft
1,500
Type
Detached
About this Property
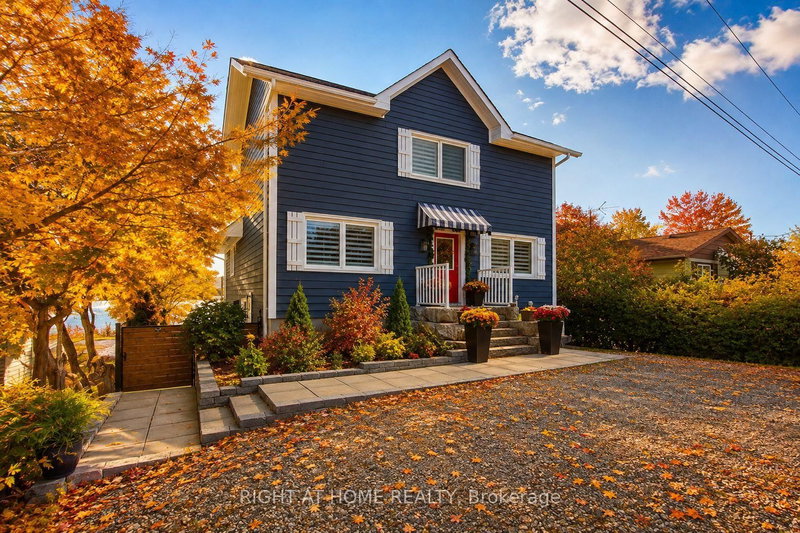
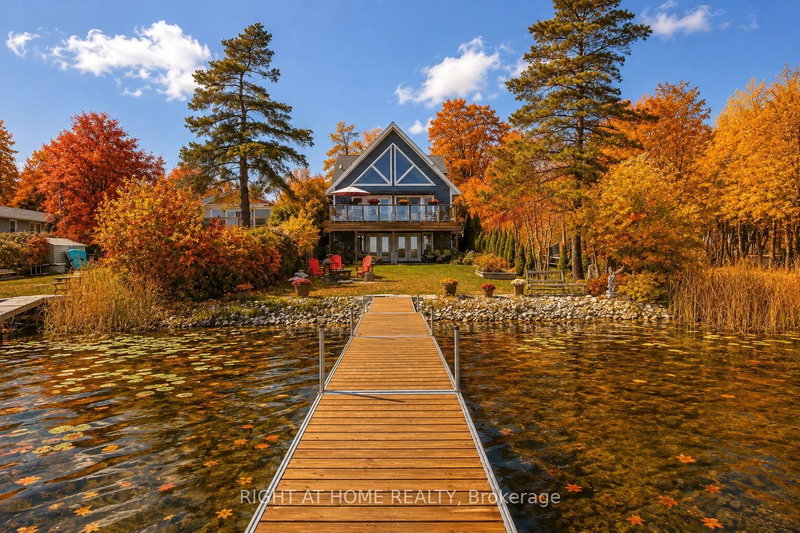
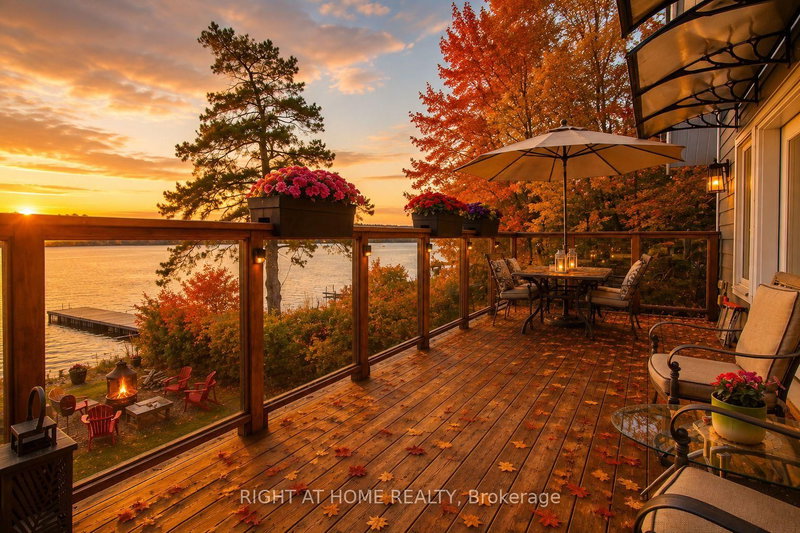
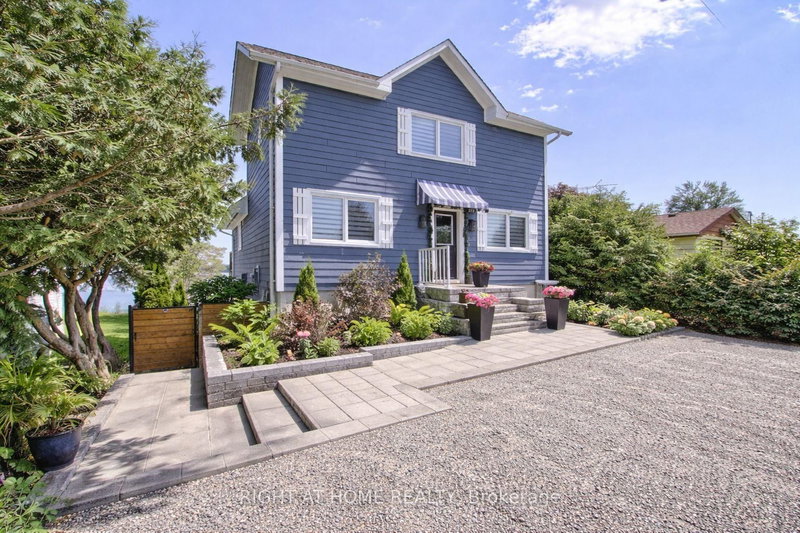
Experience year-round waterfront living on beautiful Lake Scugog, connected to the renowned Trent-Severn Waterway. This exceptional custom-built four-season home offers over 2,700 sq. ft. of finished living space, ideally suited for a full-time residence, peaceful retirement retreat, family getaway, or investment property with rental potential.The bright, open-concept interior features soaring vaulted ceilings, exposed beams, engineered hardwood floors, and expansive windows showcasing beautiful lake views. The inviting great room offers a propane fireplace and walkout to a spacious cedar deck, perfect for entertaining or relaxing by the water. The modern kitchen features a large granite island, built-in appliances, and beverage and wine refrigerators. Two bedrooms are conveniently located on the main level. The private loft-style primary retreat offers panoramic water views, a sitting area, and a spa-inspired ensuite with glass shower and soaker tub. The fully finished walk-out lower level provides exceptional flexibility with a recreation/family room, bedroom, bathroom, kitchenette, and direct access to the patio, backyard, and waterfront-ideal for guests or extended family. Built in 2020 with contemporary, energy-efficient materials, this home offers modern comfort and low-maintenance living without the need for costly renovations. High-speed internet makes working remotely convenient. Enjoy boating, fishing, kayaking, swimming, skating, and snowmobiling throughout the seasons. Walking distance to Sand Bar Beach, public boat launch, and playground. Port Perry and Lindsay are nearby for shopping, dining, schools, healthcare, and everyday amenities. Approximately 1.5 hours from the GTA.A rare opportunity to enjoy the peace and beauty of waterfront living while remaining within easy reach of the city.
Listing Details
- MLS #
- X13778674
- Board
- PROPTX
- Market
- ontario
- Property Type
- Detached
- Style
- 1 1/2 Storey
- Year Built
- 0-5
- Garage
- None
- Parking Spaces
- 5
- Basement
- W/O, Finished
- Heating
- Forced Air
- Cooling
- Central Air
- Pool
- None
- Lot Size
- 50 × 160 ft
- Annual Taxes
- $6,077/yr
- Listed By
- RIGHT AT HOME REALTY
- Listed On
- September 14, 2026
Features & Extras
Extras
Generator Backup - 22,000-watt (owned) Water Treatment System (owned): Luminor UV System Platinum Iron Slayer Filter Tannin Water Filter Furnace, A/C & Hot Water Heater - On-demand system (all owned). Lifebreath HRVs - Indoor air quality system. Lighthouse Dock & Gangway Garden Shed Stainless Steel Energy Star Refrigerator - 17.5 cu. ft. counter-depth French door model with ice and water dispenser. Gas Cooktop - Featuring hinged cast-iron grates. 30" Wall-Mount Chimney Range Hood Whirlpool Under-Counter Dishwasher . Whirlpool Combination Wall Unit - Microwave and oven. Built-In Wine & Beverage Cooler Samsung Front-Load Electric Washer & Dryer Moffat Refrigerator - Located in lower-level kitchenette. Propane Gas Fireplace - Located in the great room. Electric Fireplace - Located in lower-level family room. All light fixtures, including: Chandeliers Wall sconces Ceiling fans All window coverings and blinds.
Room Measurements
| Room | Level | Size | Features |
|---|---|---|---|
| Living | Main | 4.6 × 6.3 m | Vaulted Ceiling, Overlook Water, hardwood floor |
| Kitchen | Main | 3.8 × 3.9 m | Beamed, Granite Counter, hardwood floor |
| Dining | Main | 2.5 × 3.9 m | Combined W/Kitchen, Overlook Water, hardwood floor |
| Br | Main | 3.6 × 3.0 m | Closet, Ceiling Fan, hardwood floor |
| Bathroom | Main | 1.6 × 3.8 m | B/I Vanity, 4 Pc Ensuite, Porcelain Floor |
| Foyer | Main | 1.4 × 4.0 m | W/O To Porch, Wainscoting, Porcelain Floor |
| Primary | Upper | 5.8 × 7.8 m | Combined W/Sitting, Vaulted Ceiling, hardwood floor |
| Great Rm | Lower | 4.2 × 6.3 m | W/O To Yard, Electric Fireplace, Overlook Water |
| 3rd Br | Lower | 2.4 × 2.7 m | Combined W/Sitting, Open Concept, Laminate |
| Sitting | Lower | 2.4 × 4.4 m | Combined W/Br, Moulded Ceiling, Pot Lights |
| Bathroom | Lower | 2.1 × 2.7 m | B/I Vanity, B/I Shelves, 3 Pc Bath |
| Utility | Lower | 3.9 × 4.2 m | Combined W/Laundry, Combined W/Workshop, Laminate |
Request information
A REMAX Hallmark® representative will follow up with you.