
26 Cardinal Crt
St. Thomas, Ontario

Beds
3
Baths
3
Sqft
1,100
Type
Semi-Detached
About this Property
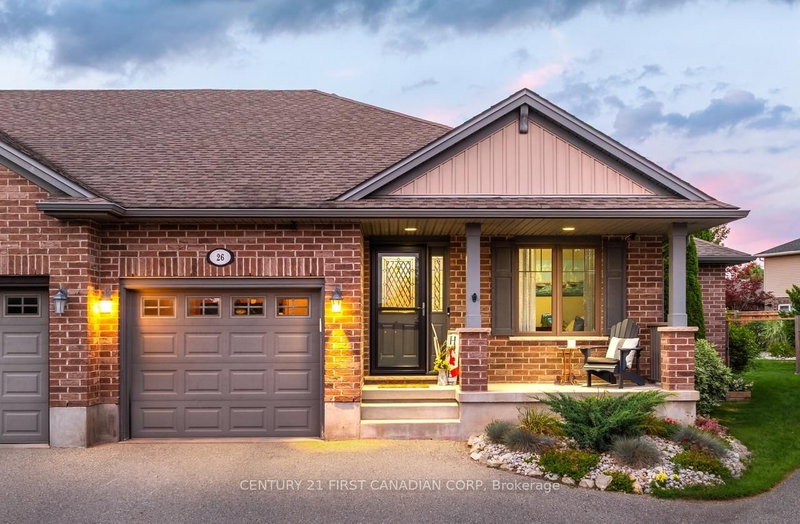
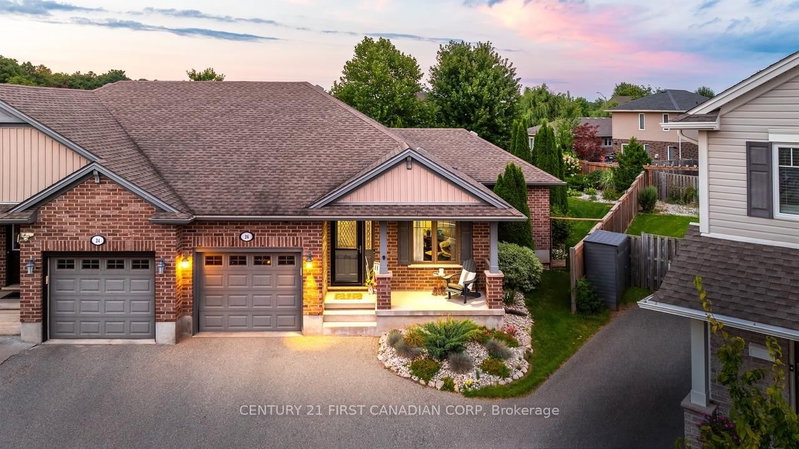
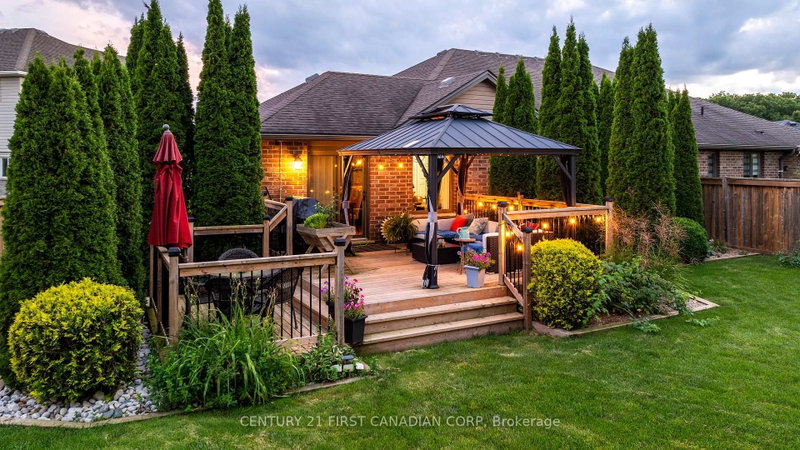
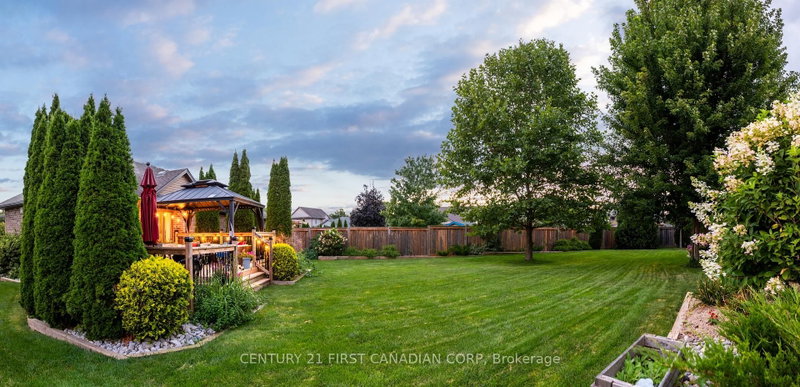
Located on a quiet cul-de-sac in North St. Thomas, this well maintained semi-detached home features an open concept main floor with a central kitchen offering with a large centre island, a gas stove, and lots of cabinet space. The living room overlooks the fully fenced backyard and features a natural gas fireplace.The main floor also offers two bedrooms, including a primary suite with a walk-in closet and private ensuite, a second full bathroom, and a convenient laundry room. The finished basement provides additional living space with a large family room, a third bedroom, a 3-piece bathroom with a soaker tub, and a spacious gym or games room. Outside, the fully fenced backyard features a two-tier deck, mature gardens, a gas BBQ hookup, and a large storage shed. An attached garage and driveway parking for two additional vehicles complete this move-in-ready home. This home is just a short commute to London and is just steps away from the scenic Dalewood hiking trails.
Listing Details
- MLS #
- X13761572
- Board
- PROPTX
- Market
- ontario
- Property Type
- Semi-Detached
- Style
- Bungalow
- Garage
- Attached
- Garage Spaces
- 1
- Parking Spaces
- 3
- Basement
- Full, Finished
- Heating
- Forced Air
- Cooling
- Central Air
- Pool
- None
- Lot Size
- 15 × 170 ft
- Annual Taxes
- $4,267/yr
- Listed By
- CENTURY 21 FIRST CANADIAN CORP
- Listed On
- September 9, 2026
Features & Extras
Extras
Fridge, stove, dishwasher, washer, dryer, window coverings, BBQ, shed
Room Measurements
| Room | Level | Size | Features |
|---|---|---|---|
| Living | Main | 5.14 × 4.42 m | |
| Primary | Main | 3.9 × 3.57 m | Ensuite Bath, W/I Closet |
| 2nd Br | Main | 3.04 × 2.94 m | |
| Laundry | Main | 2.02 × 1.87 m | |
| Utility | Lower | 3.39 × 3.01 m | |
| Bathroom | Main | 3.39 × 1.6 m | Ensuite Bath |
| Family | Lower | 8.05 × 4.88 m | |
| 3rd Br | Lower | 3.9 × 4.28 m | |
| Bathroom | Lower | 2.99 × 1.77 m | |
| Dining | Main | 2.8 × 3.34 m | |
| Bathroom | Main | 2.62 × 1.75 m | 4 Pc Bath |
| Kitchen | Main | 3.39 × 3.35 m | |
| Rec | Lower | 6.19 × 5.2 m |
Request information
A REMAX Hallmark® representative will follow up with you.