
26 Cowles Crt
Richmond Hill, Ontario

Beds
6
Baths
5
Sqft
3,500
Type
Detached
About this Property
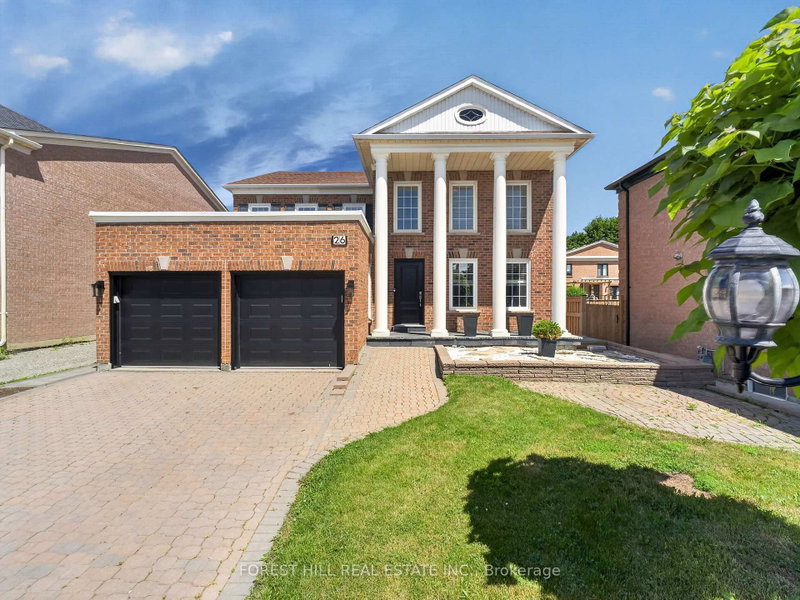
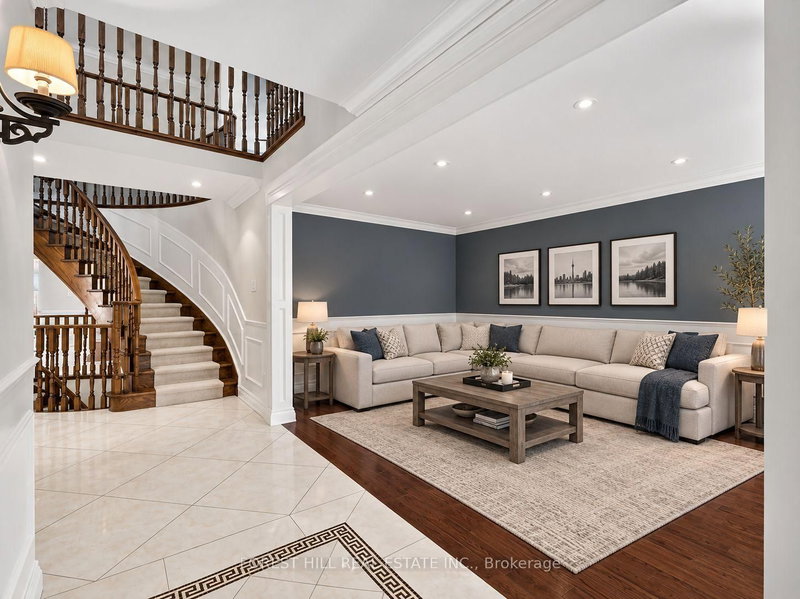
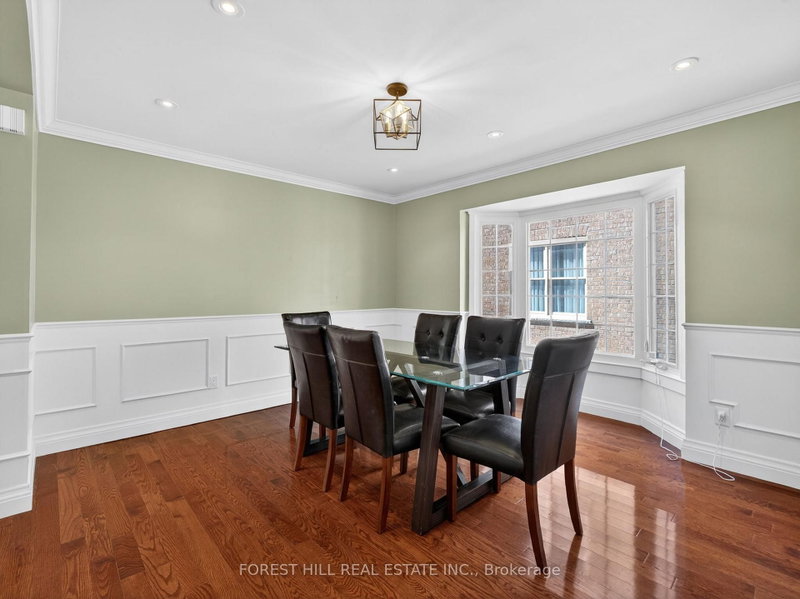
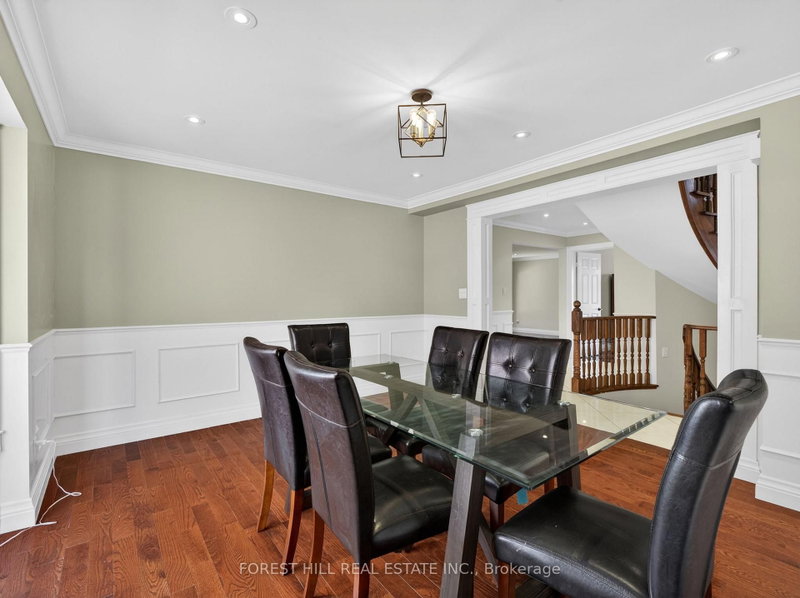
Exceptional family home situated on a 58-foot lot on a quiet private court. Offering hardwood flooring throughout, a beautifully updated gourmet eat-in kitchen with granite countertops, 4+2 bedrooms, and 5 bathrooms, perfectly combining style, comfort, and functionality. The main level features spacious formal living and dining areas, an inviting open-concept family room, and a private office ideal for working from home. The upper level offers generously sized bedrooms designed to accommodate the needs of a growing family. The expansive primary suite features a sitting area, custom-built walk-in closet cabinetry, and a spa-inspired ensuite. The professionally finished walk-out basement, provides exceptional flexibility with a large recreation room, second kitchen, two bedrooms, a full bathroom, separate laundry facilities, and its own private entrance-ideal for extended family living or potential rental income. Professionally landscaped grounds showcase extensive interlocking stonework in both the front and rear yards, offering beauty with minimal maintenance. Conveniently located just steps from Bathurst Street, this home is close to top-ranked schools, restaurants, recreational amenities, public transit and so much more! Combining luxury finishes, thoughtful design, and an outstanding location, this is an exceptional place to call home.
Listing Details
- MLS #
- N13779044
- Board
- PROPTX
- Market
- ontario
- Property Type
- Detached
- Style
- 2-Storey
- Garage
- Attached
- Garage Spaces
- 2
- Parking Spaces
- 7
- Basement
- Sep Entrance, Fin W/O
- Heating
- Forced Air
- Cooling
- Central Air
- Pool
- None
- Lot Size
- 58.48 × 120 ft
- Annual Taxes
- $9,006/yr
- Listed By
- FOREST HILL REAL ESTATE INC.
- Listed On
- September 14, 2026
Features & Extras
Extras
All existing appliances, all light fixtures, all window coverings, garage door opener and remote, fire place remote
Room Measurements
| Room | Level | Size | Features |
|---|---|---|---|
| 2nd Br | 2nd | 3.76 × 4.52 m | 4 Pc Ensuite, hardwood floor, Closet |
| Dining | Main | 3.71 × 4.22 m | Crown Moulding, Formal Rm, hardwood floor |
| Living | Main | 3.54 × 4.19 m | hardwood floor, Picture Window, South View |
| Kitchen | Main | 5.28 × 7.16 m | Eat-In Kitchen, Centre Island, W/O To Patio |
| 3rd Br | 2nd | 5.21 × 4.01 m | hardwood floor, Closet, West View |
| Family | Main | 3.71 × 5.46 m | Gas Fireplace, hardwood floor, O/Looks Backyard |
| Primary | 2nd | 6.91 × 8.69 m | hardwood floor, 5 Pc Ensuite, W/I Closet |
| Office | Main | 3.54 × 4.19 m | hardwood floor, Formal Rm |
| 4th Br | 2nd | 3.61 × 4.27 m | hardwood floor, Closet, East View |
Request information
A REMAX Hallmark® representative will follow up with you.