
26 Evans Dr
Kawartha Lakes, Ontario



Beds
5
Baths
3
Sqft
2,500
Type
Detached
About this Property
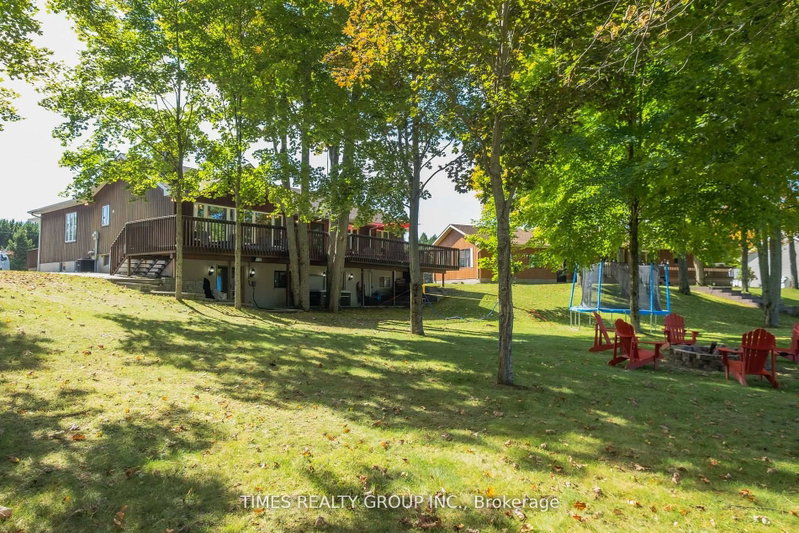
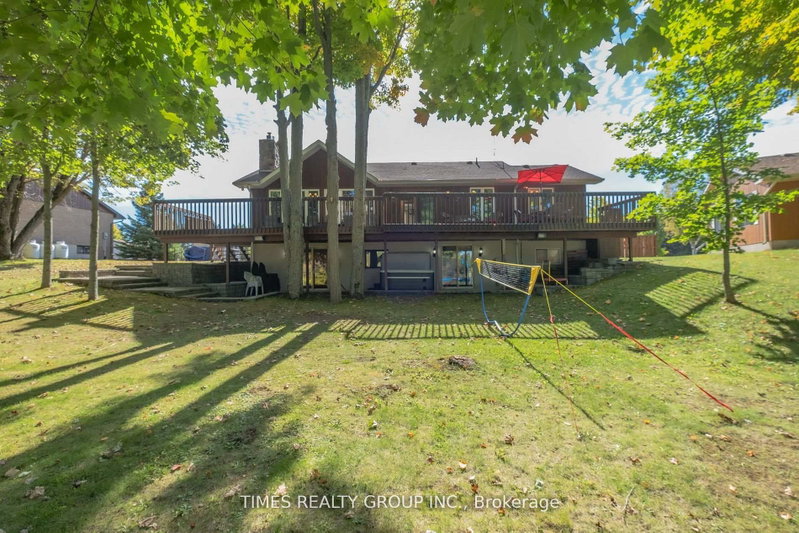
Enjoy the very private, family-oriented community of one of the prestigious neighbourhoods of Fenelon Falls. 7 minutes to downtown Fenelon Falls with its Trent System Waterways docks, marina, golf club, sandy beach park and Highland trails; 30 minutes to Lindsay, 20 minutes to Bobcaygeon. The large front deck leads to a private pool lounge with a heated, in-ground saltwater swimming pool. A huge backyard with a large deck and ground-level patio overlooks the Burnt River. This raised bungalow has 2900 ft of finished space between main and ground levels filled with sunlight and fantastic waterfront views. Seamless open-concept living/gourmet kitchen and dining area perfect for daily life and entertaining. The primary Bedroom is a true private suite with a 4-pc ensuite and enclosed large sitting area. The main family room overlooks beautiful river sites and walks out to the oversized deck. Huge finished basement with 2 walk-outs to private hot tub patio. Ground level with high ceilings features a second family room, wet bar, huge recreation room and 2 more finished separate rooms & a 3-pc washroom, making it ideal and versatile for hosting and entertaining family and friends gatherings.
Listing Details
- MLS #
- X13538580
- Board
- PROPTX
- Market
- ontario
- Property Type
- Detached
- Style
- Bungalow-Raised
- Garage
- Detached
- Garage Spaces
- 2
- Parking Spaces
- 12
- Basement
- Fin W/O, Full
- Heating
- Forced Air
- Cooling
- Central Air
- Pool
- Inground
- Lot Size
- 157.73 × 341.63 ft
- Listed By
- TIMES REALTY GROUP INC.
- Listed On
- July 8, 2026
Features & Extras
Extras
Carbon Monoxide Detector, Central Vac, Dishwasher, Washer and Dryer, Microwave, Range Hood, Stove, 3 Refrigerators, Window Coverings
Room Measurements
| Room | Level | Size | Features |
|---|---|---|---|
| Living | Main | 5.11 × 6.93 m | carpet free, French Doors, Open Concept |
| Dining | Main | 5.11 × 6.93 m | carpet free, French Doors, Tile Floor |
| Kitchen | Main | 4.14 × 5.11 m | carpet free, Double Sink, French Doors |
| Family | Main | 3.81 × 8.66 m | W/O To Deck, carpet free, Fireplace |
| Br | Main | 2.57 × 2.79 m | carpet free, hardwood floor, Separate Rm |
| Br | Main | 2.79 × 3.48 m | carpet free, hardwood floor, Separate Rm |
| Primary | Main | 3.66 × 6.32 m | 4 Pc Ensuite, carpet free |
| Games | Bsmt | 5.11 × 7.54 m | carpet free, Fireplace, Tile Floor |
| Rec | Bsmt | 4.65 × 6.83 m | carpet free, Laminate, Separate Rm |
| Br | Bsmt | 3.73 × 4.32 m | carpet free, Sliding Doors, Tile Floor |
| Br | Bsmt | 2.51 × 4.42 m | carpet free, Laminate |
Request information
A REMAX Hallmark® representative will follow up with you.