
26 Frasson Dr
Guelph, Ontario




Beds
3
Baths
4
Sqft
2,500
Type
Detached
About this Property
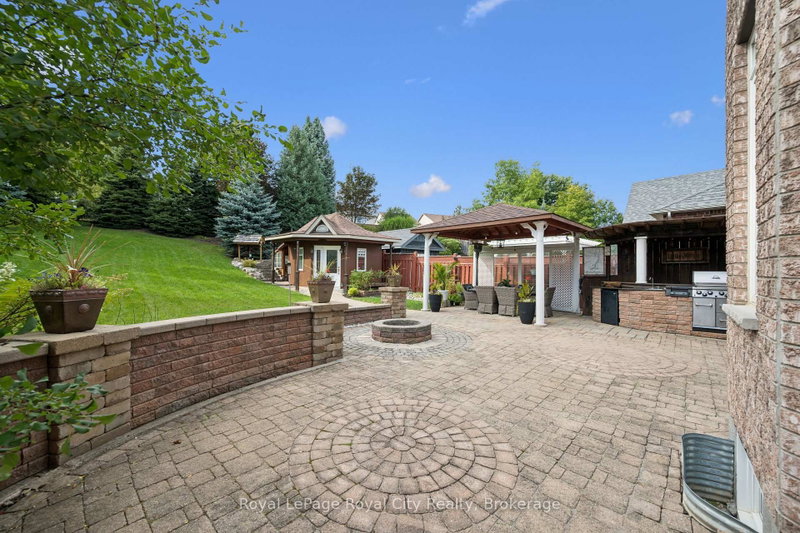
A home made for backyard BBQs, hosting family & friends, and celebrating life's special moments - from summer evenings under the gazebo to winter afternoons spent tobogganing in the one-of-a-kind backyard. Built by reputable Fabbian Fine Homes and lovingly maintained by its original owners, this exceptional all-brick home was thoughtfully customized to create a welcoming setting for a lifetime of family memories. The open-concept main floor is bright & spacious, w/ 9 ft ceilings & hardwood flooring. The foyer features a walk-in hall closet, a 2pc bath, and leads to the garage with ample storage and the main floor laundry/mud room. Enjoy family dinners in the open dining space and relax in the cozy living room w/ a gas fireplace. Barzotti maple kitchen, complete with stainless-steel appliances + a gas stove, a walk-through pantry, and a breakfast area that walks out to the patio. Upstairs, the 878 sqft primary suite is a true private retreat - hardwood flooring, a gas fireplace, W/I closet & 6-pc ensuite featuring a jacuzzi. The generous sitting area within the primary is essentially a second living room - ideal as a nursery, home office, or additional living space for multigenerational families. Two more spacious bedrooms & a 4-pc bath complete the second level. The primary could also be into two bedrooms. The basement offers even more living space - featuring a bar, rec room, den w/ a W/I closet, and an office. Set on a remarkable lot, the resort-style backyard is private & surrounded by mature evergreen trees. Extensive interlocking stonework creates multiple seating & dining areas. The interlock pathways lead to gates along both sides of the home. A gazebo provides a covered outdoor entertaining area alongside the outdoor kitchen. Enjoy the landscaping, garden beds, and spacious shed w/ workshop. Set in a wonderful neighbourhood that has fantastic schools, parks & trails. Approx. 10 minutes to Guelph Line, UofG & Downtown Guelph. Book your private showing today!
Listing Details
- MLS #
- X14094012
- Board
- PROPTX
- Market
- ontario
- Property Type
- Detached
- Style
- 2-Storey
- Year Built
- 16-30
- Garage
- Attached
- Garage Spaces
- 2
- Parking Spaces
- 4
- Basement
- Full, Finished
- Heating
- Forced Air
- Cooling
- Central Air
- Pool
- None
- Lot Size
- 46.19 × 190.85 ft
- Annual Taxes
- $9,221/yr
- Listed By
- Royal LePage Royal City Realty
- Listed On
- October 19, 2026
Features & Extras
Extras
Refrigerator (As Is), Gas Stove, Built-In Microwave, Dishwasher, Window Coverings (As Is), BBQ (As Is), Water Softener, Bar in Basement, Central Vac (As Is)
Room Measurements
| Room | Level | Size | Features |
|---|---|---|---|
| Bathroom | Main | 2.14 × 0.91 m | 2 Pc Bath |
| Breakfast | Main | 3.25 × 3.45 m | |
| Dining | Main | 3.36 × 4.64 m | Hardwood Floor |
| Foyer | Main | 1.54 × 2.94 m | |
| Kitchen | Main | 3.8 × 4.56 m | Centre Island, Stainless Steel Appl, Granite Counter |
| Laundry | Main | 2.27 × 3.59 m | |
| Living | Main | 4.13 × 3.8 m | hardwood floor, Gas Fireplace |
| Bathroom | 2nd | 2.48 × 2.41 m | 4 Pc Bath |
| Bathroom | 2nd | 4.71 × 2.55 m | 6 Pc Ensuite |
| Br | 2nd | 4.31 × 3.69 m | W/I Closet |
| Br | 2nd | 6.19 × 4.55 m | |
| Primary | 2nd | 7.82 × 8.36 m | W/I Closet, hardwood floor, Gas Fireplace |
| Bathroom | Bsmt | 4.2 × 2.38 m | 3 Pc Bath |
| Other | Bsmt | 2.82 × 5.64 m | |
| Cold/Cant | Bsmt | 1.86 × 2.9 m | |
| Den | Bsmt | 4.03 × 2.93 m | |
| Office | Bsmt | 3.46 × 3.23 m | |
| Rec | Bsmt | 6.46 × 5.09 m | |
| Utility | Bsmt | 4.32 × 2.64 m |
Request information
A REMAX Hallmark® representative will follow up with you.