
26 Kew Gdns
Richmond Hill, Ontario
Beds
5
Baths
4
Sqft
2,500
Type
Detached
About this Property
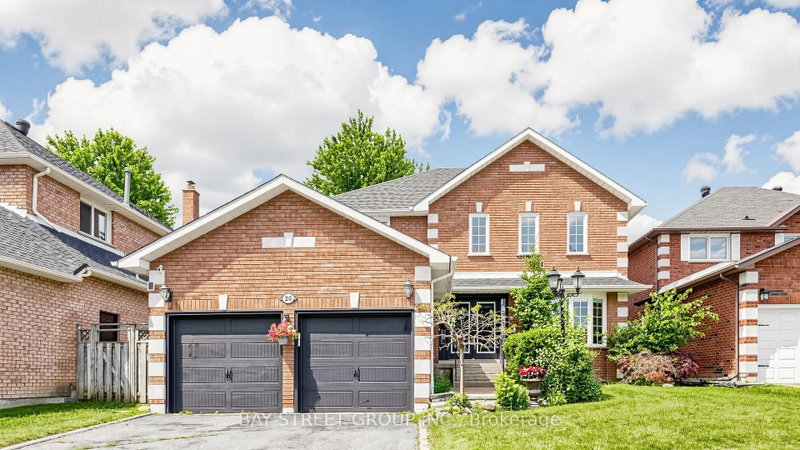
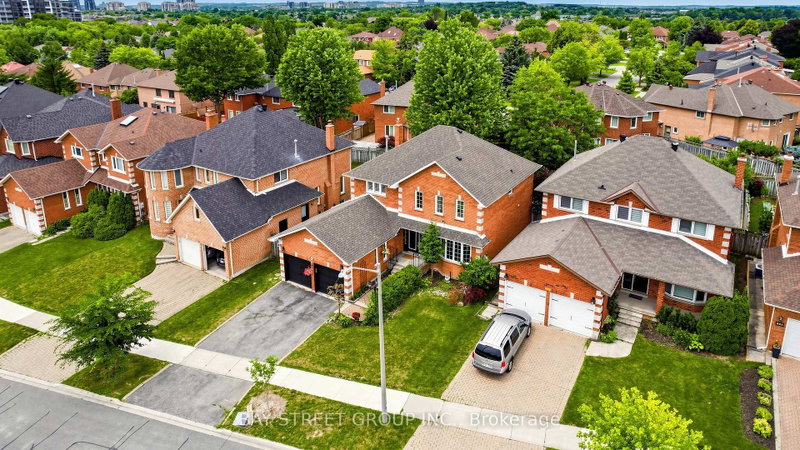
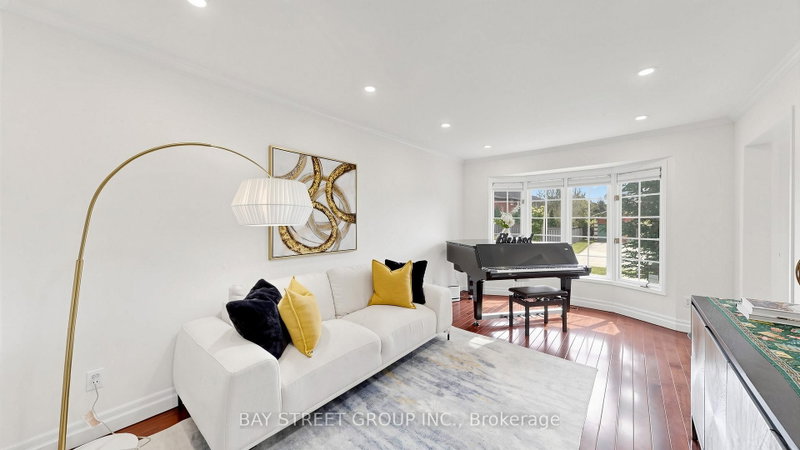
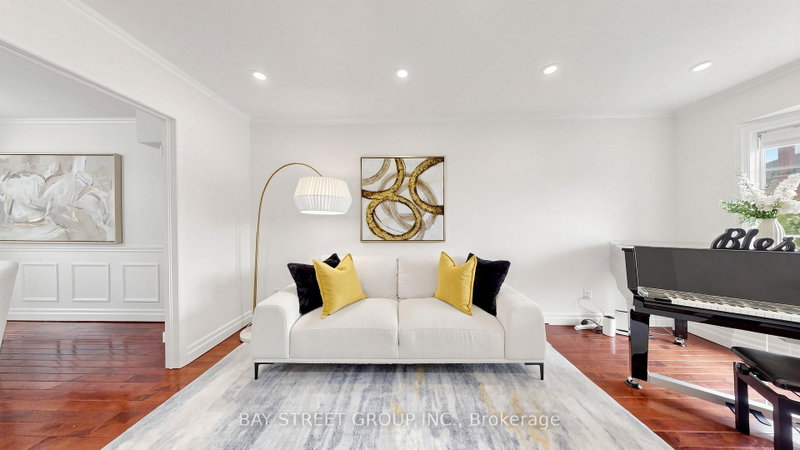
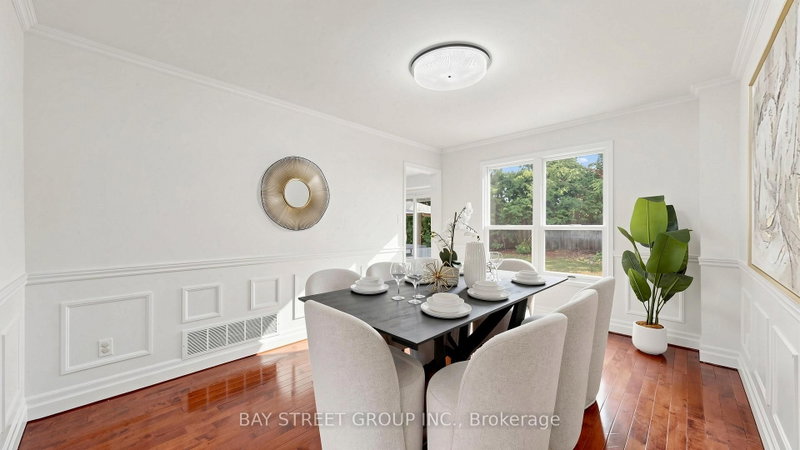
Rarely Offered, Well Maintained/Recently Renovated(Spent $$$$ in 2025)/Beautiful detached home in Doncrest. Premium lot, Great Layout, High Ceiling Hallway, a Lots of Storage. Stylish modern finishes and a bright eat-in kitchen with walkout to a private backyard. Newly painted walls, upgraded Mast bedroom walk-in closet. Fully renovated basement (2025) with an entertainment area, office, 1 bedroom, and a play room, offers additional living space. Hardwood Flooring Main & 2nd Floor. 4 Big Bedrooms Upstairs, plus additional bedroom in basement. California Shutter, Crown Molding & Pot lights . Located in top-ranking school district and walking distance to all amenities including shops, parks, and transit.
Listing Details
- MLS #
- N13758966
- Board
- PROPTX
- Market
- ontario
- Property Type
- Detached
- Style
- 2-Storey
- Garage
- Attached
- Garage Spaces
- 2
- Parking Spaces
- 4
- Basement
- Finished
- Heating
- Forced Air
- Cooling
- Central Air
- Pool
- None
- Lot Size
- 50.63 × 107.84 ft
- Annual Taxes
- $8,437/yr
- Listed By
- BAY STREET GROUP INC.
- Listed On
- September 9, 2026
Room Measurements
| Room | Level | Size | Features |
|---|---|---|---|
| Kitchen | Main | 3.7 × 3.51 m | Centre Island, Quartz Counter, Porcelain Floor |
| Breakfast | Main | 4.3 × 2.9 m | W/O To Patio, Porcelain Floor |
| Family | Main | 3.1 × 5.21 m | W/O To Patio, hardwood floor |
| Dining | Main | 3.32 × 4.4 m | French Doors, hardwood floor |
| Living | Main | 3.3 × 5.0 m | |
| Primary | 2nd | 5.7 × 4.4 m | 5 Pc Ensuite, W/I Closet, hardwood floor |
| 2nd Br | 2nd | 3.4 × 3.7 m | Closet, hardwood floor |
| 3rd Br | 2nd | 3.5 × 3.1 m | Double Closet, hardwood floor |
| 4th Br | 2nd | 3.1 × 3.4 m | Closet, hardwood floor |
| 5th Br | 2nd | 3.5 × 3.3 m | Double Closet, hardwood floor |
| Media/Ent | Bsmt | 0.0 × 0.0 m | |
| Play | Bsmt | 0.0 × 0.0 m | |
| Office | Bsmt | 0.0 × 0.0 m | |
| Living | Bsmt | 0.0 × 0.0 m | |
| Bathroom | Bsmt | 0.0 × 0.0 m | 3 Pc Bath |
Request information
A REMAX Hallmark® representative will follow up with you.