
26 Larchmount Ave
Toronto, Ontario


Beds
3
Baths
1
Sqft
700
Type
Semi-Detached
About this Property
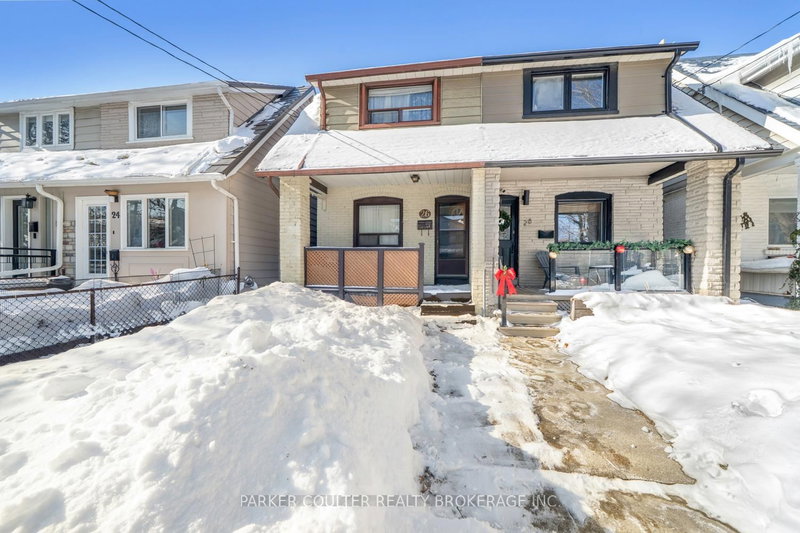
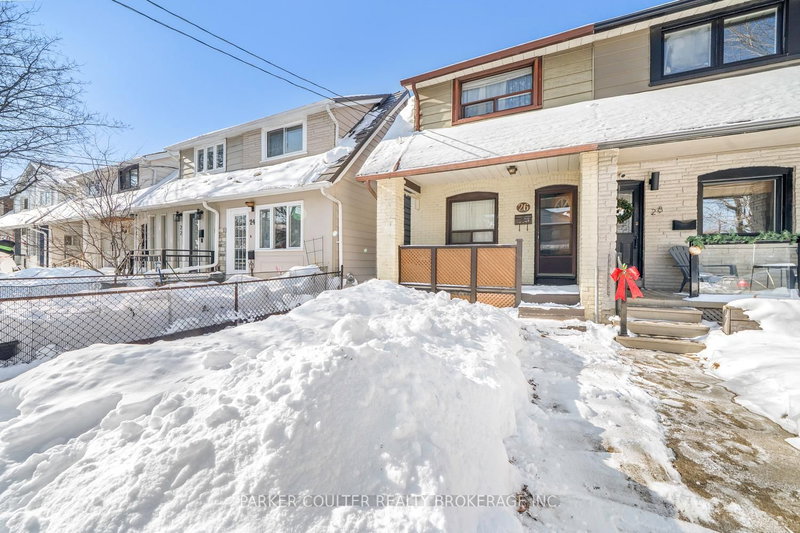
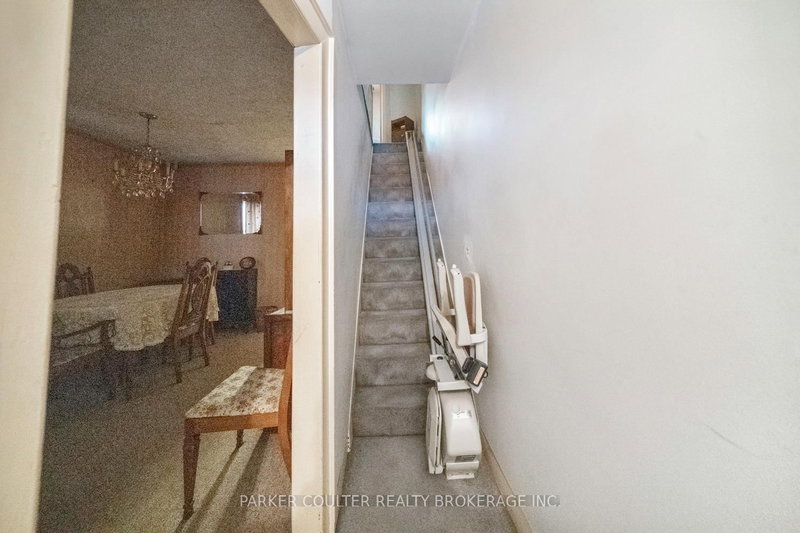
Opportunity knocks in this well-located semi-detached home just steps from vibrant Queen St. E. Featuring three bedrooms, one bathroom, and a solid, functional layout, this property offers excellent potential for investors, renovators, or buyers looking to customize their own space. The main floor includes a walk-out from the kitchen to the backyard, perfect for future entertaining or outdoor enjoyment. An Acorn stairlift provides convenient access from the main level to the upper floor. The unfinished basement offers additional space and future possibilities. Laneway parking at the rear adds valuable convenience. A new roof on the front of the home was completed in 2024. Ideally situated half a block from Queen St. E with its shops, restaurants, cafés, and everyday amenities, including a nearby grocery store, plus easy access to the Don Valley Parkway.
Listing Details
- MLS #
- E12772382
- Board
- PROPTX
- Market
- ontario
- Property Type
- Semi-Detached
- Style
- 2-Storey
- Year Built
- 100+
- Garage
- None
- Parking Spaces
- 1
- Basement
- Full, Unfinished
- Heating
- Forced Air
- Cooling
- Central Air
- Pool
- None
- Lot Size
- 15.92 × 100 ft
- Annual Taxes
- $5,316/yr
- Listed By
- PARKER COULTER REALTY BROKERAGE INC.
- Listed On
- February 9, 2026
Features & Extras
Extras
Fridge, Oven, Stair Lift
Room Measurements
| Room | Level | Size | Features |
|---|---|---|---|
| Living | Main | 3.65 × 2.87 m | |
| Dining | Main | 4.15 × 3.08 m | |
| Kitchen | Main | 3.99 × 2.88 m | |
| Primary | 2nd | 4.06 × 4.04 m | |
| 2nd Br | 2nd | 3.61 × 2.94 m | |
| 3rd Br | 2nd | 2.52 × 3.45 m | |
| Bathroom | Upper | 0.0 × 0.0 m | 4 Pc Bath |
Request information
A REMAX Hallmark® representative will follow up with you.