
26 Lockwood Dr
Brighton, Ontario


Beds
2
Baths
2
Sqft
1,100
Type
Detached
About this Property
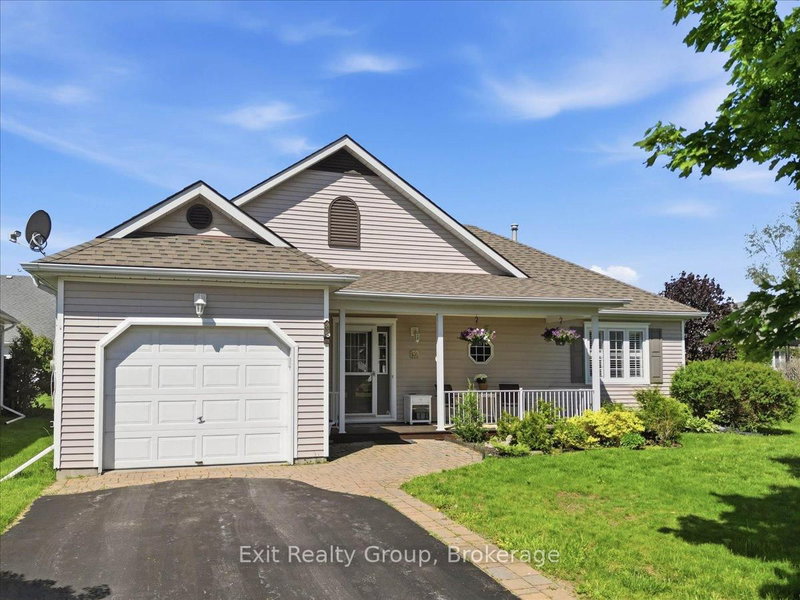
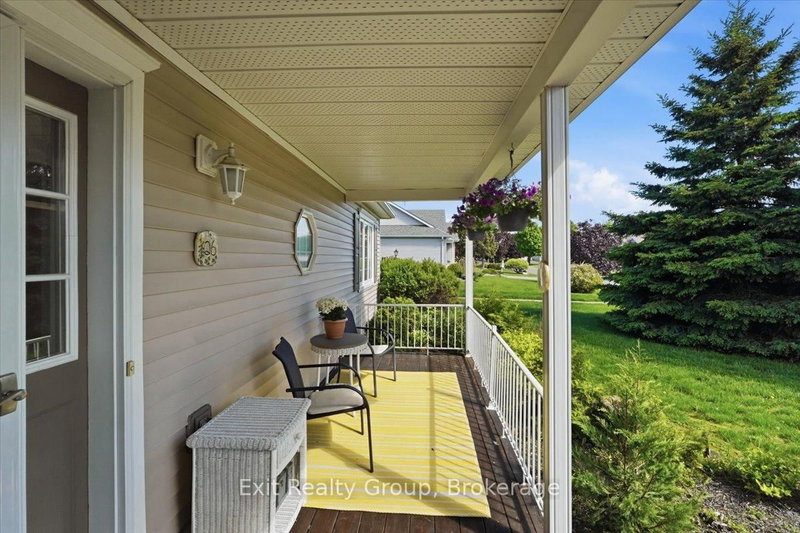
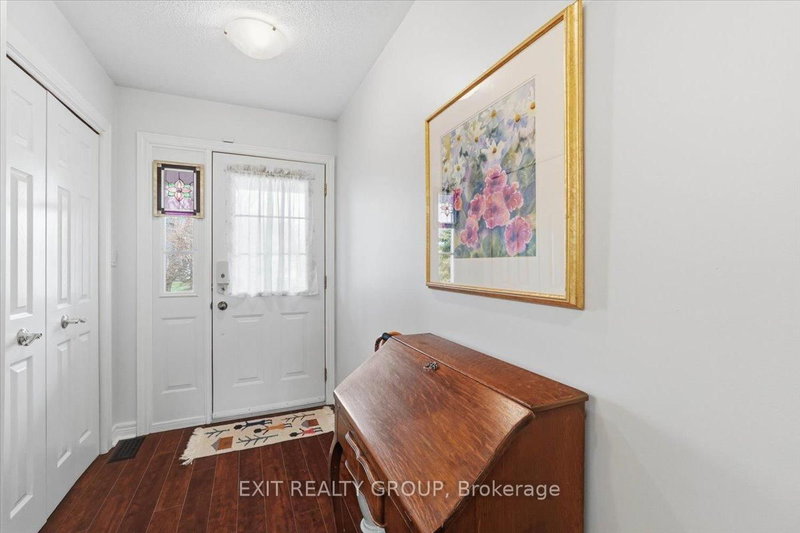
Seller is motivated and welcomes reasonable offers! Gorgeous 2-bedroom, 2-bath bungalow with attached one-car garage located in the sought-after adult lifestyle community of Brighton by the Bay. Enjoy your morning coffee on the covered front porch overlooking beautifully landscaped gardens. Designed for convenient one-level living, this bright and stunning home features gorgeous hardwood floors throughout the hallway, living room, dining room, and sunroom. The spacious gourmet kitchen offers a center island, pantry, ceramic backsplash, and walkout to the back deck-perfect for relaxing or entertaining. The primary bedroom includes a walk-in closet and private 4-piece ensuite. The second bedroom offers excellent versatility with a built-in Murphy bed included. Completing the main floor is an additional 3-piece bathroom plus a dedicated laundry room with extra storage and interior access to the garage. The unfinished half basement, approximately 5'5" high provides exceptional storage space. Ideally located just minutes from the beautiful shores and trails of Presqu'ile Provincial Park, this home also offers easy access to Brighton's charming downtown boutiques, cozy cafés, YMCA, golf courses, and everyday amenities. Conveniently close to Highway 401 while enjoying the relaxed lifestyle of the Bay of Quinte area and the gateway to Prince Edward County.
Listing Details
- MLS #
- X13215744
- Board
- PROPTX
- Market
- ontario
- Property Type
- Detached
- Style
- Bungalow
- Year Built
- 16-30
- Garage
- Attached
- Garage Spaces
- 1
- Parking Spaces
- 4
- Basement
- Unfinished, Part Bsmt
- Heating
- Forced Air
- Cooling
- Central Air
- Pool
- None
- Lot Size
- 57.97 × 98.43 ft
- Annual Taxes
- $3,823/yr
- Listed By
- Exit Realty Group
- Listed On
- May 29, 2026
Features & Extras
Extras
Fridge, Stove, Dishwasher, Built-In Microwave, Washer, Dryer, Window Coverings, California Shutters, Shades, ELF's, Murphy Bed with Mattress, Water Softener
Room Measurements
| Room | Level | Size | Features |
|---|---|---|---|
| Kitchen | Ground | 3.74 × 3.81 m | |
| Dining | Ground | 2.27 × 3.81 m | |
| 2nd Br | Ground | 3.04 × 3.81 m | Murphy Bed |
| Living | Ground | 3.81 × 4.38 m | |
| Bathroom | Ground | 1.67 × 2.39 m | 4 Pc Ensuite |
| Laundry | Ground | 1.82 × 4.68 m | |
| Other | Bsmt | 3.1 × 4.52 m | |
| Bathroom | Ground | 1.7 × 1.94 m | 3 Pc Bath |
| Foyer | Ground | 1.51 × 3.81 m | |
| Primary | Ground | 3.71 × 4.2 m | 4 Pc Ensuite, W/I Closet |
| Sunroom | Ground | 2.86 × 3.73 m |
Request information
A REMAX Hallmark® representative will follow up with you.