
26 Matheos Cres
Quinte West, Ontario


Beds
4
Baths
3
Sqft
1,100
Type
Detached
About this Property
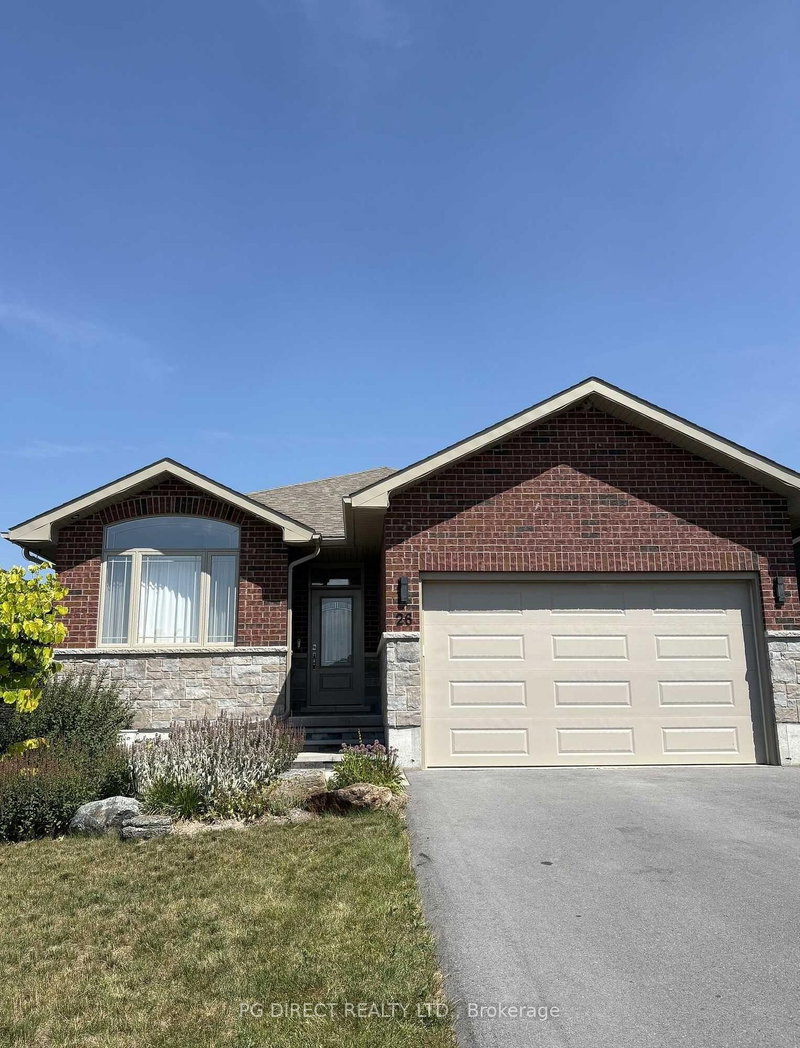
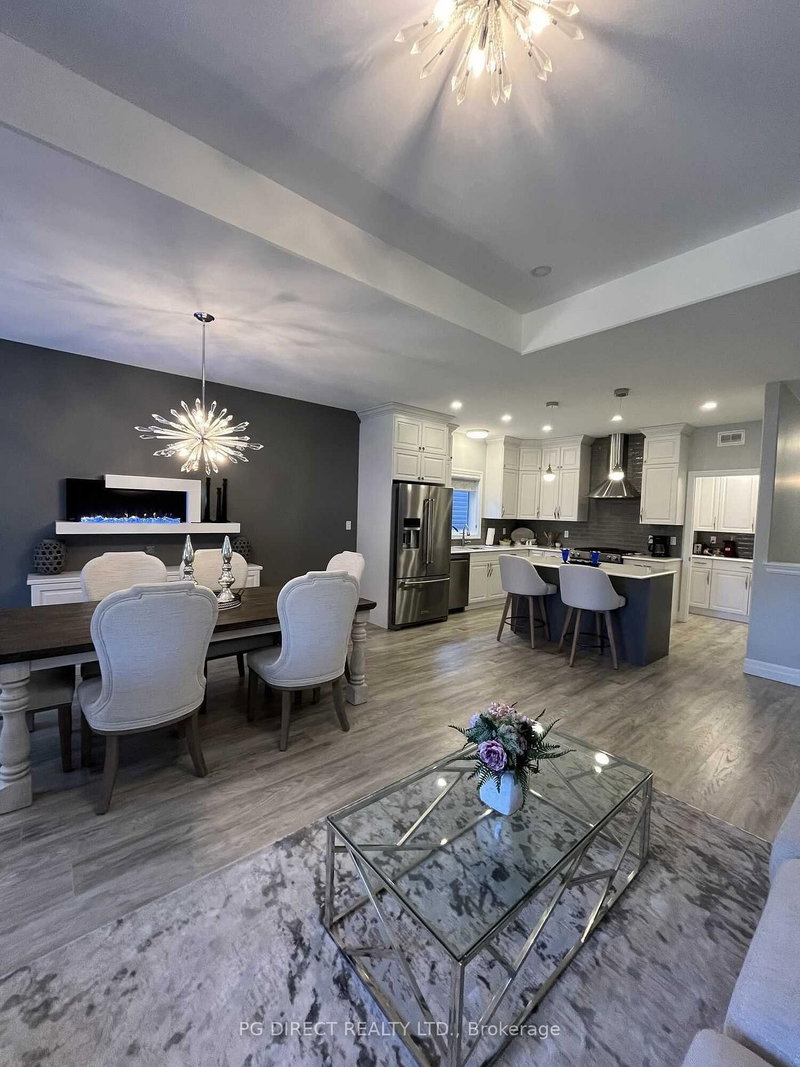
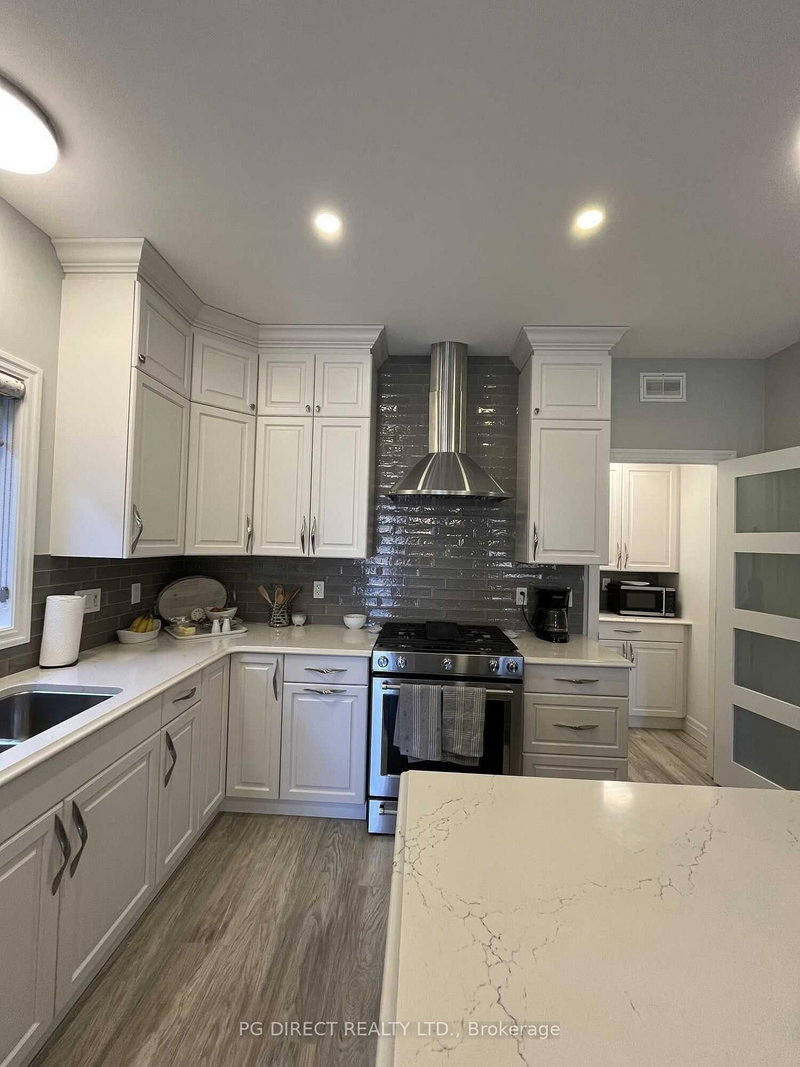
Visit REALTOR website for additional information. Exceptional opportunity to own this 4 bedroom, 3 bath home in a family friendly neighbour near recreational amenities, schools, restaurants and shopping. This Staikos built home was created for modern living and designed with a functional layout. The bright main floor features an open-concept layout with a spacious kitchen, living room and dining space. The kitchen is a chefs dream with its high end features like quartz countertops, ceiling height cabinetry, gas stove and range hood, butlers pantry and island space. The main floor offers a laundry room along with two generously sized bedrooms. The primary suite offers comfort and privacy with a large walk in closet and its own 3 piece bath. The second 3 piece bath located on the main floor is perfect for servicing the needs of family and guests. The fully finished lower level adds exceptional living space with a large recreation room with gas fireplace, two addition I bedrooms, a 3 piece bathroom as well as an office space or game room and plenty of storage. The lower level boasts brand new laminate floors throughout giving it a cohesive feel. Outside, enjoy a fully fenced backyard with outstanding entertainment features like a gazebo, gas bbq hookups, a gas fireplace and a beautiful backyard water feature. Whether hosting guests or unwinding after a long day, this backyard oasis is designed to impress. A perfect blend of modern construction, quality finishes and practical family space, this move in ready 4 bedroom 3 bath home is not to be missed.
Listing Details
- MLS #
- X13647242
- Board
- PROPTX
- Market
- ontario
- Property Type
- Detached
- Style
- Bungalow
- Year Built
- 0-5
- Garage
- Attached
- Garage Spaces
- 1
- Parking Spaces
- 5
- Basement
- Full, Finished
- Heating
- Forced Air
- Cooling
- Central Air
- Pool
- None
- Lot Size
- 43.08 × 107.78 ft
- Annual Taxes
- $5,397/yr
- Listed By
- PG DIRECT REALTY LTD.
- Listed On
- August 6, 2026
Features & Extras
Extras
Dishwasher, Fridge, Stove, Washer, Dryer, All window coverings, All light fixtures, Garage door opener, Water feature and firepit in back yard, Gazebo.
Room Measurements
| Room | Level | Size | Features |
|---|---|---|---|
| Foyer | Main | 1.68 × 7.62 m | |
| Living | Main | 3.09 × 4.6 m | |
| Dining | Main | 2.44 × 4.6 m | W/O To Deck |
| Kitchen | Main | 3.66 × 3.87 m | |
| Pantry | Main | 1.37 × 1.19 m | |
| Primary | Main | 4.42 × 4.42 m | 3 Pc Bath, W/I Closet |
| Br | Main | 3.05 × 4.27 m | |
| Laundry | Main | 2.29 × 2.44 m | |
| Bathroom | Main | 1.62 × 3.17 m | 3 Pc Ensuite |
| Bathroom | Main | 1.62 × 3.17 m | 4 Pc Bath |
| Rec | Bsmt | 5.94 × 7.62 m | Gas Fireplace |
| Br | Bsmt | 3.35 × 3.96 m | |
| Br | Bsmt | 3.66 × 3.05 m | |
| Office | Bsmt | 3.96 × 3.51 m | |
| Bathroom | Bsmt | 1.71 × 2.59 m | 4 Pc Bath |
| Other | Bsmt | 2.29 × 3.05 m |
Request information
A REMAX Hallmark® representative will follow up with you.