
26 Maybeck Dr
Brampton, Ontario




Beds
4
Baths
3
Sqft
2,500
Type
Detached
About this Property
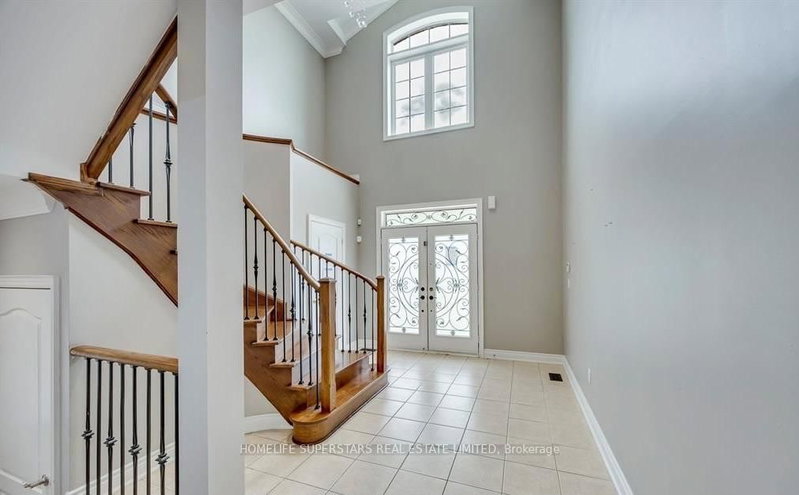
Beautiful detached home offering 2,825 sq. ft. of living space, featuring 4 spacious bedrooms plus an additional second-floor office/den, ideal for working from home. The impressive 20-ft ceiling in the front foyer creates an open feel upon entry. This carpet-free home features 9-ft ceilings on the main floor, a bright open-concept layout and a beautiful kitchen. Additional highlights include custom closet organizers in the bedrooms, built-in hallway shelving, and window coverings. Enjoy 3 bathrooms, stamped concrete at the front and rear of the home, and a beautiful front-facing ravine that provides added privacy and a peaceful setting in a quiet residential neighbourhood. Conveniently located close to parks, schools, shopping, restaurants, public transit and major transportation routes. Conveniently located close to parks, schools, shopping, restaurants, public transit and major transportation routes. LEASE DETAILS: Upper portion of the home only. Tenant responsible for 70% of utilities. Available immediately.
Listing Details
- MLS #
- W13879976
- Board
- PROPTX
- Market
- ontario
- Property Type
- Detached
- Style
- 2-Storey
- Garage
- Attached
- Garage Spaces
- 1
- Parking Spaces
- 3
- Basement
- Finished
- Heating
- Forced Air
- Cooling
- Central Air
- Pool
- None
- Lot Size
- 40.03 × 113.99 ft
- Listed By
- HOMELIFE SUPERSTARS REAL ESTATE LIMITED
- Listed On
- October 9, 2026
Features & Extras
Extras
Fridge, Stove, Dishwasher, Washer, Dryer, Existing Light Fixtures, existing window coverings. Tenant Responsible for all utilities.
Request information
A REMAX Hallmark® representative will follow up with you.