
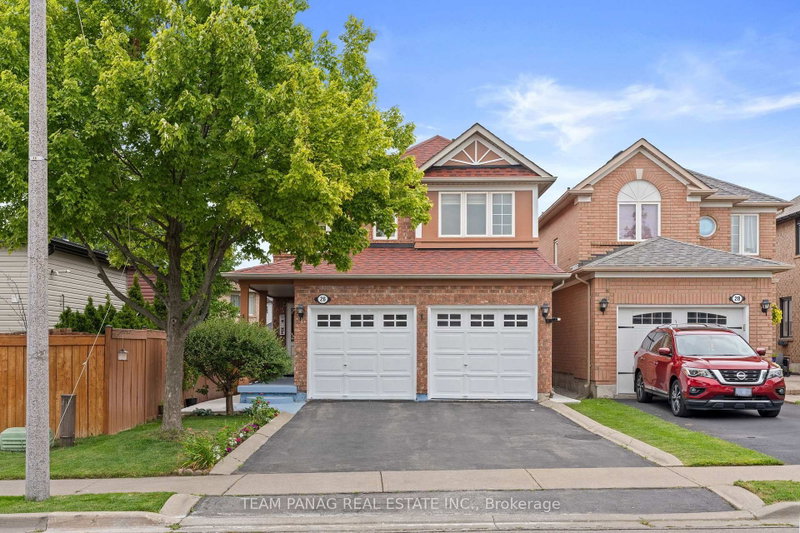
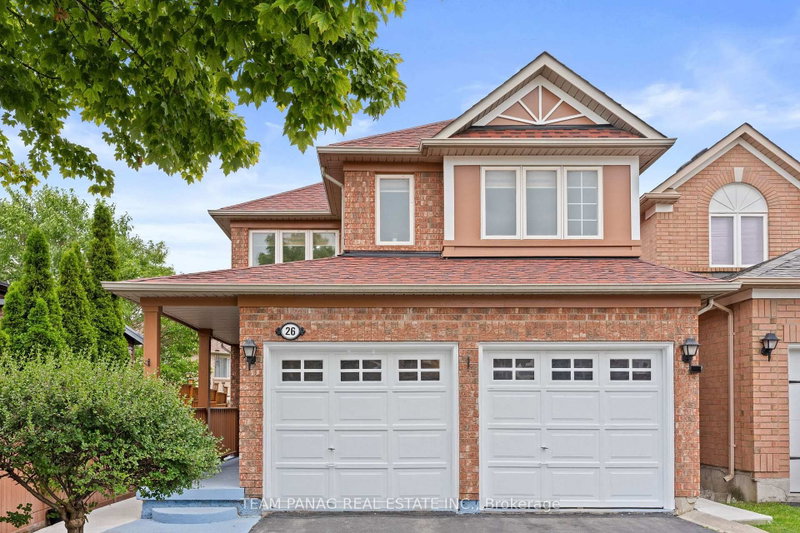
26 Narrow Valley Cres
Brampton, Ontario


Beds
4
Baths
4
Sqft
1,500
Type
Detached
About this Property
Beautiful detached 2-storey home in the highly desirable Springdale community! Features 3+1 bedrooms, 4 bathrooms, laminate flooring, spacious kitchen with stainless steel Fridge & Stove, main-floor laundry, and direct garage access. Finished basement with separate entrance offers great potential for extended family or rental income. Double garage with 4-car driveway provides ample parking. Conveniently located close to schools, hospital, transit, parks, shopping and major highways. Great opportunity for first-time buyers, families and investors!
Listing Details
- MLS #
- W13732308
- Board
- PROPTX
- Market
- ontario
- Property Type
- Detached
- Style
- 2-Storey
- Garage
- Attached
- Garage Spaces
- 2
- Parking Spaces
- 6
- Basement
- Apartment
- Heating
- Forced Air
- Cooling
- Central Air
- Pool
- None
- Lot Size
- 30.02 × 109.91 ft
- Annual Taxes
- $5,763/yr
- Listed By
- TEAM PANAG REAL ESTATE INC.
- Listed On
- September 1, 2026
Features & Extras
Extras
All electrical light fixtures; existing stainless steel fridge, stove and b/i dishwasher, clothes washer and dryer, All window blinds and coverings.
Room Measurements
| Room | Level | Size | Features |
|---|---|---|---|
| Kitchen | Main | 3.1 × 3.5 m | Ceramic Floor, Pot Lights |
| Breakfast | Main | 2.8 × 3.3 m | Combined W/Kitchen, W/O To Patio |
| Family | Main | 3.5 × 5.2 m | Laminate, Window, Pot Lights |
| Primary | Upper | 4.6 × 3.7 m | Laminate, Window, W/I Closet |
| 2nd Br | Upper | 2.7 × 3.2 m | Laminate, Window, Closet |
| 3rd Br | Upper | 4.2 × 3.8 m | Laminate, Window, Closet |
| 4th Br | Bsmt | 3.2 × 3.0 m | Laminate, Window, Pot Lights |
Request information
A REMAX Hallmark® representative will follow up with you.