
26 North St
Perth, Ontario



Beds
4
Baths
3
Sqft
1,500
Type
Detached
About this Property
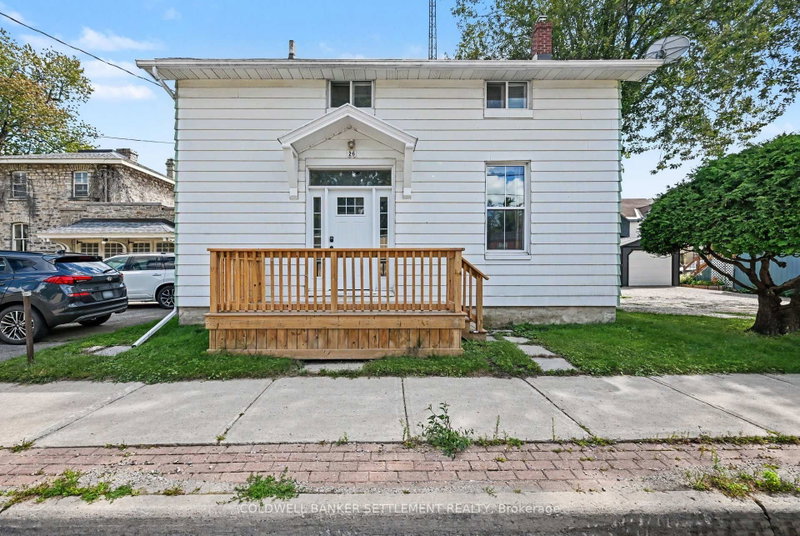
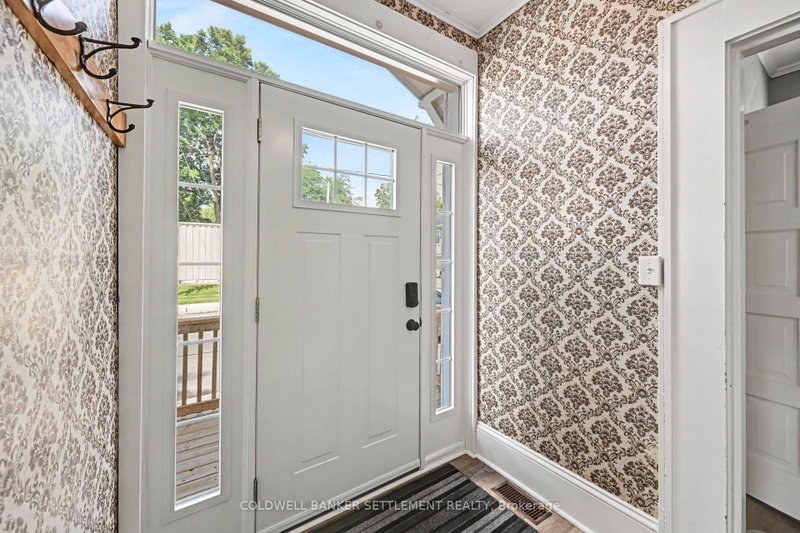
Updated 2-storey home in the heart of Perth, offering a great blend of modern improvements and the character of its original 1870 build. Thoughtfully updated while retaining some of the home's original features, this property has a warm, timeless feel throughout. The main floor features a spacious kitchen, dining room and inviting living room finished with new wallpaper inspired by the era of the home, and a cute 2 piece powder room. Also on the main level is a bedroom with its own beautifully finished marble walk-in shower. Upstairs you'll find three additional bedrooms (all with closets!) and a 3-piece bathroom featuring a classic clawfoot tub. Major updates provide added peace of mind, including completely updated electrical, while the windows, roof, exterior doors and decks are approximately four years old. A single detached garage provides additional parking and storage. Zoned General Commercial, the property also opens the door to a variety of possibilities, including the option to bring your business to this central location while enjoying the character and versatility of this unique property. A great opportunity to live, work or explore the potential of both-all in the heart of Perth.
Listing Details
- MLS #
- X13718170
- Board
- PROPTX
- Market
- ontario
- Property Type
- Detached
- Style
- 2-Storey
- Garage
- Detached
- Garage Spaces
- 1
- Parking Spaces
- 9
- Basement
- Unfinished, Full
- Heating
- Forced Air
- Cooling
- Central Air
- Pool
- None
- Lot Size
- 77 × 87 ft
- Annual Taxes
- $3,416/yr
- Listed By
- COLDWELL BANKER SETTLEMENT REALTY
- Listed On
- August 27, 2026
Features & Extras
Extras
Fridge, Gas Stove, Washer, Dryer
Room Measurements
| Room | Level | Size | Features |
|---|---|---|---|
| Living | Main | 7.48 × 4.22 m | Combined W/Dining |
| Kitchen | Main | 6.3 × 4.29 m | |
| Primary | Main | 3.72 × 3.8 m | Separate Shower |
| Bathroom | Main | 1.08 × 1.88 m | 2 Pc Bath |
| Br | 2nd | 4.31 × 4.22 m | |
| Br | 2nd | 2.88 × 4.22 m | |
| Br | 2nd | 3.9 × 2.55 m | |
| Bathroom | 2nd | 2.53 × 2.22 m | 3 Pc Bath |
Request information
A REMAX Hallmark® representative will follow up with you.