
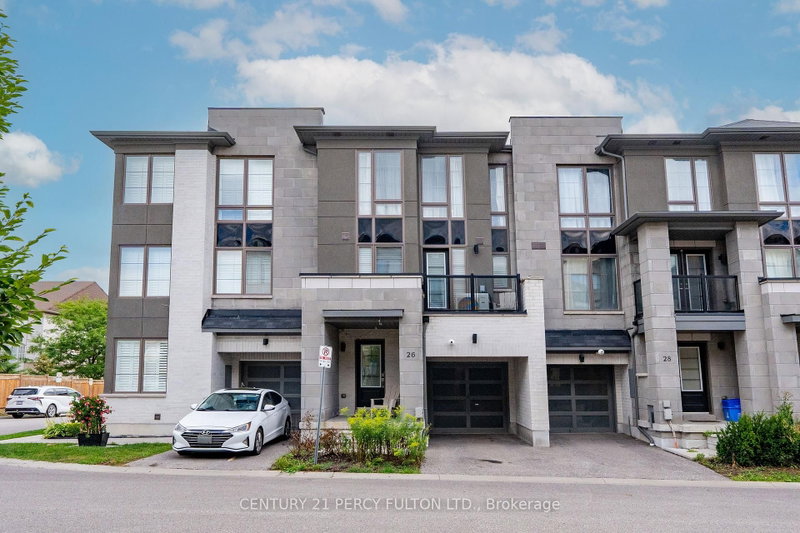
26 Pallock Hill Way
Whitby, Ontario


Beds
3
Baths
2
Sqft
1,200
Type
Condo Townhouse
About this Property
Welcome to this bright and stylish 3-bedroom townhouse in Whitby's sought-after Pringle Creek neighbourhood. Offering a perfect blend of comfort and convenience, this home is ideal for families, professionals, or anyone seeking a modern rental in a prime location. Step inside to an open-concept main floor with abundant natural light, functional layout, and electric fireplace in the living room. The contemporary kitchen features stainless steel appliances, ample cabinetry, and a GIANT breakfast bar perfect for casual dining or entertaining. Upstairs, you'll find three generously sized bedrooms, including a spacious primary Enjoy a private garage with direct entry, in-unit laundry, and low-maintenance living. Located close to top-rated schools, parks, shopping, and easy highway access, this property offers everything you need to feel right at home.
Listing Details
- MLS #
- E13864302
- Board
- PROPTX
- Market
- ontario
- Property Type
- Condo Townhouse
- Style
- 3-Storey
- Year Built
- 6-10
- Garage
- Built-In
- Garage Spaces
- 1
- Parking Spaces
- 2
- Basement
- None
- Heating
- Forced Air
- Cooling
- Central Air
- Listed By
- CENTURY 21 PERCY FULTON LTD.
- Listed On
- October 5, 2026
Features & Extras
Extras
Ss Appliances, Fridge Stove Dishwasher And Washer And Dryer
Room Measurements
| Room | Level | Size | Features |
|---|---|---|---|
| Living | 2nd | 5.6 × 3.9 m | Combined W/Dining, W/O To Balcony, Laminate |
| Dining | 2nd | 5.6 × 3.6 m | Combined W/Living, Open Concept, Laminate |
| Kitchen | 2nd | 3.6 × 2.9 m | Stainless Steel Appl, Breakfast Bar, Tile Floor |
| Primary | 3rd | 3.04 × 3.6 m | Closet, Window, Broadloom |
| 2nd Br | 3rd | 2.5 × 2.9 m | Closet, Window, Broadloom |
| 3rd Br | 3rd | 2.8 × 2.7 m | Closet, Skylight, Broadloom |
Request information
A REMAX Hallmark® representative will follow up with you.