
26 St Germain Ave
Toronto, Ontario




Beds
5
Baths
4
Sqft
2,000
Type
Detached
About this Property
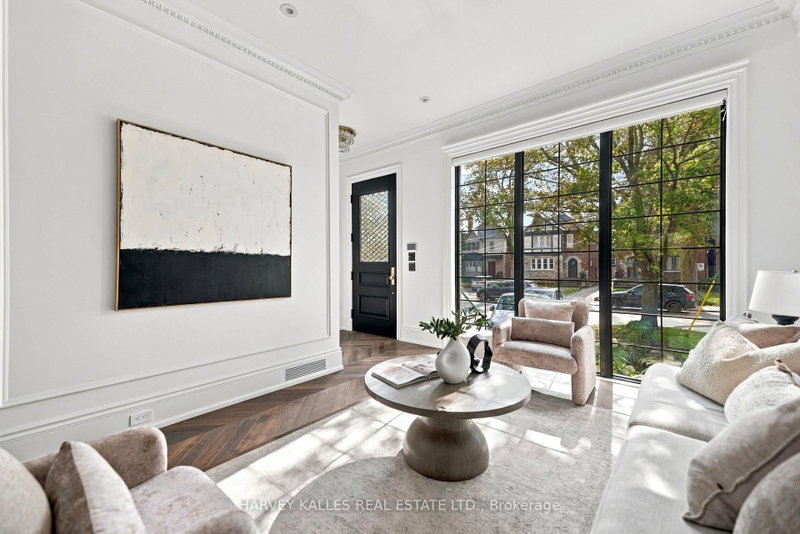
A Parisian Inspired Masterpiece In The Heart Of North Toronto. Welcome To 26 Saint Germain Avenue, A Stunning Newly Built Residence That Feels Straight Out Of The Pages Of Architectural Digest. A Perfect Marriage Of European Elegance And Modern Luxury, This Exceptional Home Blends Timeless Architectural Details With The Comforts Of Contemporary Living. Rich Chevron Hardwood Flooring, Elegant Crown Moulding, Sophisticated Wainscoting, Exquisite Custom Millwork, And A Warm Neutral Palette Create An Atmosphere Of Understated Luxury Throughout. Soaring Ceilings, Expansive Windows, And An Abundance Of Natural Light Make Every Room Feel Bright, Airy, And Inviting. Thoughtfully Designed For Modern Family Living, This 4+1 Bedroom, 5 Bathroom Home Offers Beautifully Proportioned Principal Rooms, Seamless Indoor And Outdoor Living Through Expansive Accordion Glass Doors, Built-In Speakers, A Heated Interlock Driveway, And Two Car Parking. Professionally Landscaped Front And Back Gardens Feature Boxwoods, Hydrangeas, Cedar Hedges, And Lush Sod, Creating Low Maintenance Perennial Beauty. No Detail Has Been Spared. Just Steps To Vibrant Yonge Street, Exceptional Restaurants, Charming Cafes, Boutique Shopping, Subway Access, And Some Of Toronto's Most Sought After Schools. This Is The North Toronto Lifestyle You've Been Waiting For. A Rare Opportunity To Own A Home That Feels Both Impressively Luxurious And Effortlessly Welcoming. Modern In Every Way, Yet Rich With Character And Soul. Some Homes Are Simply Built. Others Are Beautifully Crafted. This Is One Of Them.
Listing Details
- MLS #
- C14032734
- Board
- PROPTX
- Market
- ontario
- Property Type
- Detached
- Style
- 2-Storey
- Garage
- None
- Parking Spaces
- 2
- Basement
- Finished
- Heating
- Forced Air
- Cooling
- Central Air
- Pool
- None
- Lot Size
- 25 × 151 ft
- Annual Taxes
- $14,257/yr
- Listed By (Primary)
- HARVEY KALLES REAL ESTATE LTD.
- Co-Listed By
- MAX REALTY SOLUTIONS LTD.
- Listed On
- October 14, 2026
Features & Extras
Extras
Sub-Zero Refrigerator & Freezer, Wolf Built-In Wall Oven, Wolf Built-In Wall Microwave, Wolf Built-In Gas Cooktop, Bosch Dishwasher, Samsung Super Speed Steam VRT High-Efficiency Washing Machine, Samsung Moisture Sensor Dryer, Electrolux SmartBoost LuxCare Plus Washing Machine, Electrolux Balanced Dry LuxCare Dryer, All ELFs, All Window Coverings.
Room Measurements
| Room | Level | Size | Features |
|---|---|---|---|
| Living | Main | 3.98 × 3.56 m | hardwood floor, Picture Window, Built-In Speakers |
| Dining | Main | 4.22 × 3.56 m | hardwood floor, Wainscoting, Built-In Speakers |
| Kitchen | Main | 3.97 × 5.26 m | Centre Island, Quartz Counter, Pantry |
| Family | Main | 4.25 × 5.26 m | Gas Fireplace, Walk-Out, Built-In Speakers |
| Primary | 2nd | 6.51 × 3.73 m | Ensuite Bath, W/O To Balcony, W/I Closet |
| 2nd Br | 2nd | 3.16 × 2.57 m | hardwood floor, Double Closet, Ensuite Bath |
| 3rd Br | 2nd | 4.34 × 2.57 m | hardwood floor, Pot Lights, Double Closet |
| 4th Br | 2nd | 3.19 × 2.59 m | hardwood floor, Double Closet, Picture Window |
| Laundry | 2nd | 0.93 × 1.43 m | Pot Lights, Tile Floor |
| Rec | Lower | 6.55 × 5.26 m | Vinyl Floor, Built-In Speakers, Above Grade Window |
| Br | Lower | 2.86 × 3.45 m | Vinyl Floor, Pot Lights, Above Grade Window |
| Laundry | Lower | 1.65 × 2.2 m | Tile Floor, Laundry Sink |
| Office | Lower | 2.83 × 2.57 m | Enclosed, Vinyl Floor, Pot Lights |
Request information
A REMAX Hallmark® representative will follow up with you.