
26 Strauch Ave
Wilmot, Ontario



Beds
4
Baths
3
Sqft
2,500
Type
Detached
About this Property
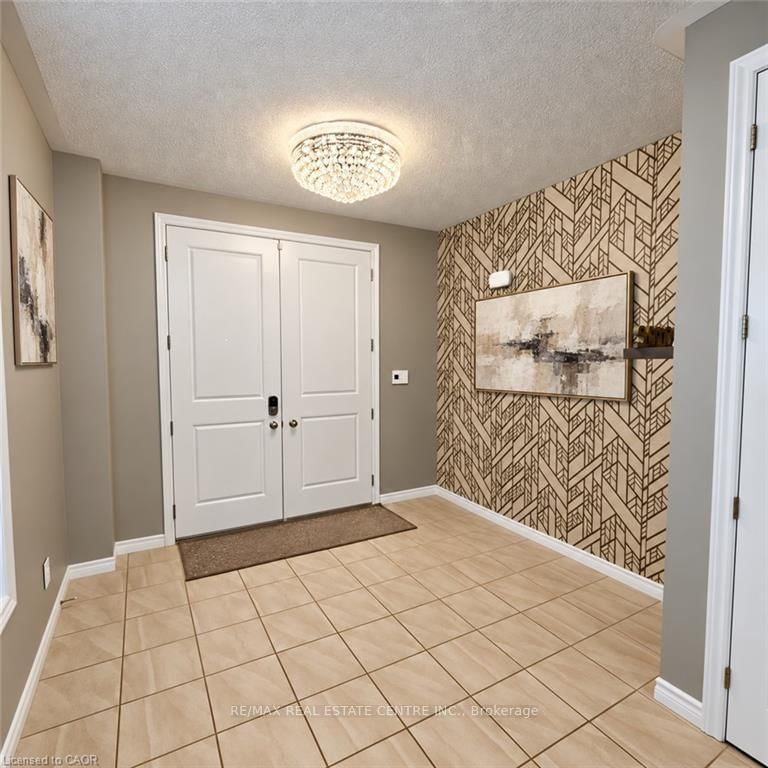
**Welcome to 26 Strauch Avenue!** This bright and spacious family home offers a functional open-concept layout, modern finishes, and plenty of room for comfortable family living, all set in a quiet, family-friendly neighbourhood. The main floor features impressive 9-foot ceilings, 8-foot doors, upgraded lighting, engineered hardwood flooring, and oversized windows that fill the space with natural light. The gourmet kitchen offers generous cabinetry, sleek countertops, high-end stainless-steel appliances, glass subway tile backsplash, double sinks, and a large island with breakfast bar. The bright dinette also provides a walkout through an oversized 9-foot door, creating an excellent connection to the backyard. The spacious living room offers a comfortable setting for everyday living, entertaining, or simply relaxing with the family. Upstairs, the primary bedroom features a large walk-in closet and a luxurious 5-piece ensuite with a soaker tub and oversized glass shower. Three additional spacious bedrooms provide plenty of flexibility for a growing family, guests, or a home office, along with a second 5-piece bathroom. The generous backyard offers plenty of space and potential to create your own outdoor retreat. Conveniently located just minutes from Kitchener-Waterloo and with easy access to Highway 7/8, this home combines space, comfort, and everyday convenience in a desirable family neighbourhood.
Listing Details
- MLS #
- X13872232
- Board
- PROPTX
- Market
- ontario
- Property Type
- Detached
- Style
- 2-Storey
- Garage
- Attached
- Garage Spaces
- 2
- Parking Spaces
- 4
- Basement
- Unfinished
- Heating
- Forced Air
- Cooling
- Central Air
- Pool
- None
- Lot Size
- 44.29 × 114.83 ft
- Listed By
- REMAX REAL ESTATE CENTRE INC.
- Listed On
- October 7, 2026
Room Measurements
| Room | Level | Size |
|---|---|---|
| Living | Main | 6.3 × 4.65 m |
| Kitchen | Main | 3.76 × 4.8 m |
| Dining | Main | 2.64 × 4.8 m |
| Primary | 2nd | 4.78 × 5.92 m |
| 2nd Br | 2nd | 4.5 × 3.43 m |
| 3rd Br | 2nd | 3.73 × 3.66 m |
| 4th Br | 2nd | 6.07 × 6.15 m |
Request information
A REMAX Hallmark® representative will follow up with you.