
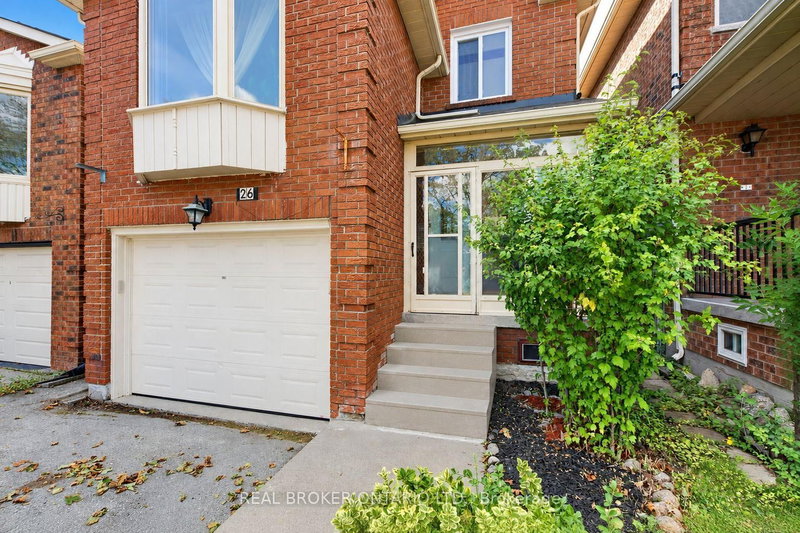
26 White Blvd
Vaughan, Ontario



Beds
3
Baths
4
Sqft
1,500
Type
Detached
About this Property
Welcome to 26 White Blvd! Nestled on a quiet, family-friendly street just 3 minutes from great schools and wonderful amenities this home offers a fantastic opportunity for first-time buyers, growing families, or those looking to downsize. Inside, discover a rare and inviting family room filled with beautiful natural light, 4 bathrooms for added convenience, and a spacious finished basement with its own bathroom, offering excellent potential for multigenerational living. Step outside to a private, fully fenced backyard with added privacy and room for children to play, entertain, and grow. Complete with a private garage and plenty of potential to personalize, this home is an opportunity to create a space that suits your family's needs. Notable Upgrades: Main-floor flooring and basement entrance (2025), freshly painted basement, remodeled laundry room and deck, GAF roofing shingles (2020), furnace, air conditioning unit, and water heater (2020). A wonderful opportunity to put down roots, enjoy added privacy, and make this home your own! Some photos have been virtually staged.
Listing Details
- MLS #
- N14028174
- Board
- PROPTX
- Market
- ontario
- Property Type
- Detached
- Style
- 2-Storey
- Year Built
- 31-50
- Garage
- Built-In
- Garage Spaces
- 1
- Parking Spaces
- 3
- Basement
- Finished
- Heating
- Forced Air
- Cooling
- Central Air
- Pool
- None
- Lot Size
- 25.08 × 105.58 ft
- Annual Taxes
- $4,905/yr
- Listed By
- REAL BROKER ONTARIO LTD.
- Listed On
- October 13, 2026
Features & Extras
Extras
All S/S appliances, Washer And Dryer, All Existing Light Fixtures, Drapes and window coverings, Built-In Dishwasher.
Room Measurements
| Room | Level | Size |
|---|---|---|
| Living | Main | 2.96 × 4.76 m |
| Dining | Main | 2.64 × 3.38 m |
| Kitchen | Main | 2.57 × 3.2 m |
| Family | In Betwn | 3.44 × 5.75 m |
| Primary | 2nd | 3.17 × 4.41 m |
| 2nd Br | 2nd | 2.71 × 3.54 m |
| 3rd Br | 2nd | 2.68 × 2.99 m |
| Rec | Lower | 4.1 × 5.77 m |
Request information
A REMAX Hallmark® representative will follow up with you.