
260 Eagle St
Newmarket, Ontario



Beds
3
Baths
4
Sqft
2,500
Type
Att/Row/Twnhouse
About this Property
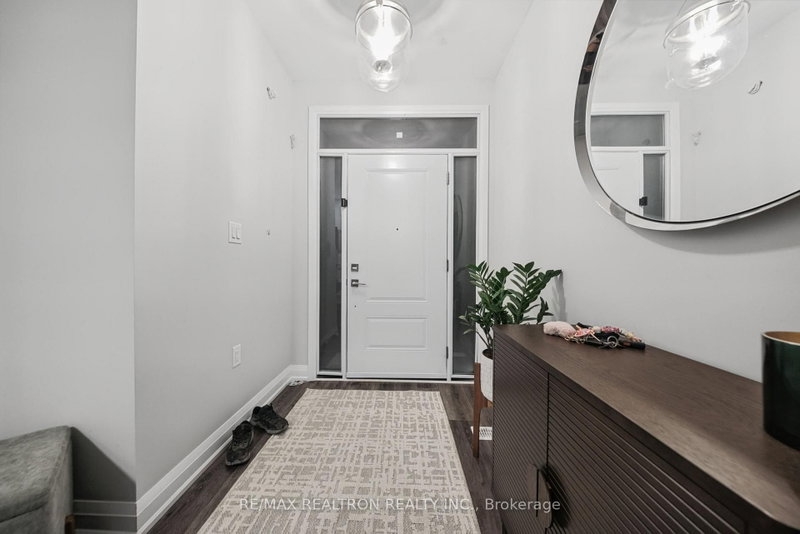
Great POWER OF SALE Opportunity, First Time Buyer & Investor Alert! 1 Year New Freehold Townhome Offering The Space, Comfort & Flexibility Of A Detached Home - At A Fraction Of The Price! This Impressive 3-Storey Residence Offers Approx. 2,516 Sq.Ft. Above Grade. Designed With Everyday Living In Mind, The Home Features 9 Ft Ceilings, Upgraded Hardwood Flooring, Tall Baseboards, Stone Countertops, Stainless Steel Appliances & Oversized Windows That Create A Bright & Airy Interior. The Open-Concept Kitchen, Dining & Living Areas Flow Seamlessly Together, Making The Main Living Space Ideal For Family Gatherings, Entertaining Or Simply Relaxing At Home. Generously Sized Bedrooms, Excellent Closet Space & Convenient Upper-Level Laundry Add To The Home's Practical Appeal. Spacious Primary Bedroom Comes With A 10-Ft Tray Ceiling, Large Windows & An Abundance Of Natural Light. Need More Space? The Versatile Floor Plan Offers The Potential To Create A 4th Bedroom, Home Office Or Additional Living Area To Suit Your Needs. An Oversized Garage Plus Interlock Driveway Provides Parking For Up To 3 Vehicles Along With Valuable Storage Space. Ideally Located In The Heart Of Newmarket, Just Minutes To Historic Main Street, Fairy Lake, Southlake Regional Health Centre, Upper Canada Mall, Parks, Schools, Restaurants, GO Transit & Highways 404/400. Whether You're A First-Time Buyer, Growing Family, Downsizer Or Investor, This Power Of Sale Property Offers Outstanding Space, Convenience & Long-Term Value. Low POTL Fee Of Approximately $170/Month. A Must-See Home With Incredible Potential!
Listing Details
- MLS #
- N14086610
- Board
- PROPTX
- Market
- ontario
- Property Type
- Att/Row/Twnhouse
- Style
- 3-Storey
- Year Built
- 0-5
- Garage
- Attached
- Garage Spaces
- 1
- Parking Spaces
- 3
- Basement
- Unfinished, Full
- Heating
- Forced Air
- Cooling
- None
- Pool
- None
- Lot Size
- 25.59 × 61.84 ft
- Annual Taxes
- $6,272/yr
- Listed By
- REMAX REALTRON REALTY INC.
- Listed On
- October 16, 2026
Room Measurements
| Room | Level | Size | Features |
|---|---|---|---|
| Family | Ground | 4.47 × 5.56 m | 2 Pc Bath, Large Window, hardwood floor |
| Powder Rm | Ground | 1.69 × 1.73 m | 2 Pc Bath, Tile Floor |
| Living | 2nd | 7.57 × 5.92 m | Open Concept, hardwood floor, Combined W/Dining |
| Kitchen | 2nd | 3.08 × 3.98 m | Stainless Steel Appl, Open Concept, Combined W/Living |
| Dining | 2nd | 2.49 × 3.14 m | Open Concept, hardwood floor, Large Window |
| Primary | 3rd | 7.43 × 5.32 m | hardwood floor, W/I Closet, 4 Pc Ensuite |
| 2nd Br | 3rd | 3.04 × 3.74 m | hardwood floor, Large Window, Large Closet |
| 3rd Br | 3rd | 2.97 × 3.23 m | hardwood floor, Large Window, Large Closet |
| Laundry | 3rd | 1.71 × 2.64 m | Tile Ceiling, Laundry Sink, Elevator |
| Powder Rm | 2nd | 1.78 × 1.72 m | 2 Pc Bath, Tile Floor, Window |
| Bathroom | 3rd | 2.62 × 1.83 m | 4 Pc Bath, Tile Floor |
Request information
A REMAX Hallmark® representative will follow up with you.