
260 Emerald St
Timmins, Ontario



Beds
5
Baths
4
Sqft
3,500
Type
Detached
About this Property
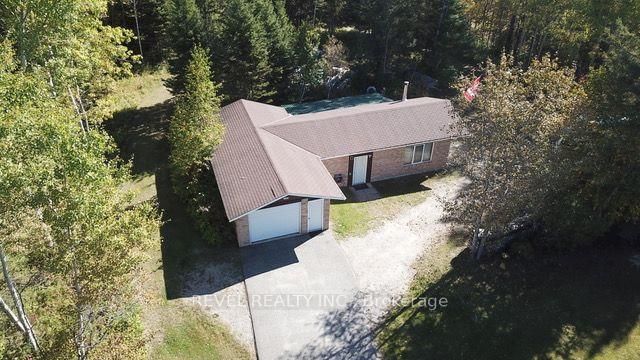
Discover this impressive 4,139 sq. ft. multi-level executive home, built in 1985 and situated on a private, treed 2-acre estate lot. Offering 3+2 bedrooms and 3.5 bathrooms, including two bedrooms with private ensuites, this exceptional property was designed for entertaining. The spacious primary suite features a separate sitting room, walk-in closet, his-and-hers closets and a luxurious 6-piece ensuite. The updated sunken kitchen boasts granite countertops and flows into the open-concept living and entertaining spaces. The ultimate entertainment area features an indoor heated swimming pool, hot tub and sauna, all connected to an impressive recreation and entertaining room complete with a bar and pool table. An additional recreation room in the basement provides even more space for family and guests. Outside, a circular driveway and separate rear driveway provide ample parking and access to the impressive L-shaped garage, featuring two connected 15' x 32' and 15' x 31' sections, plus an attached 12' x 27' lean-to. Additional parking is available in the 20' x 25' double carport. Completing this remarkable property is a spacious 22' x 23' composite deck. A rare opportunity to own an extraordinary executive estate offering space, privacy and an exceptional lifestyle.
Listing Details
- MLS #
- T13838622
- Board
- PROPTX
- Market
- ontario
- Property Type
- Detached
- Style
- Other
- Garage
- Detached
- Garage Spaces
- 2
- Parking Spaces
- 20
- Basement
- Part Bsmt, Finished
- Heating
- Forced Air
- Cooling
- Central Air
- Pool
- Inground, Indoor
- Lot Size
- 208 × 416 ft
- Annual Taxes
- $12,983/yr
- Listed By
- REVEL REALTY INC.
- Listed On
- September 29, 2026
Features & Extras
Extras
Fridge, gas stove, microwave, wine fridge, hot tub, bar and 3 stools, pool table and accessories, central vacuum accessories, all office furniture in loft area, all window coverings and blinds.
Room Measurements
| Room | Level | Size | Features |
|---|---|---|---|
| Great Rm | Ground | 4.39 × 7.77 m | Ceramic Floor, Cathedral Ceiling, Irregular Rm |
| Dining | Ground | 3.54 × 3.84 m | hardwood floor, West View |
| Kitchen | Lower | 4.18 × 5.03 m | Granite Counter, B/I Dishwasher, B/I Oven |
| Mudroom | Ground | 1.98 × 4.21 m | Ceramic Floor, 2 Pc Ensuite, W/O To Pool |
| Other | Ground | 4.88 × 14.48 m | Hot Tub, Sauna, 2 Pc Bath |
| Family | Ground | 6.05 × 8.46 m | Electric Fireplace, W/O To Pool, W/O To Deck |
| Primary | Upper | 3.75 × 5.36 m | His/Hers Closets, W/I Closet, 6 Pc Ensuite |
| Living | Upper | 3.55 × 3.76 m | combined w/primary, West View, Irregular Rm |
| 2nd Br | Upper | 3.45 × 6.28 m | hardwood floor, West View |
| 3rd Br | Upper | 3.66 × 3.87 m | 3 Pc Ensuite, hardwood floor, South View |
| Loft | 2nd | 2.91 × 5.25 m | Combined W/Office |
| 4th Br | Bsmt | 2.57 × 3.44 m | |
| 5th Br | Bsmt | 2.47 × 3.44 m | |
| Laundry | Bsmt | 2.65 × 2.8 m | Irregular Rm |
| Rec | Bsmt | 4.86 × 7.01 m | |
| Cold/Cant | Bsmt | 2.25 × 4.48 m | Irregular Rm |
Request information
A REMAX Hallmark® representative will follow up with you.