
260 Pinetree Way
Mississauga, Ontario




Beds
5
Baths
5
Sqft
3,000
Type
Detached
About this Property
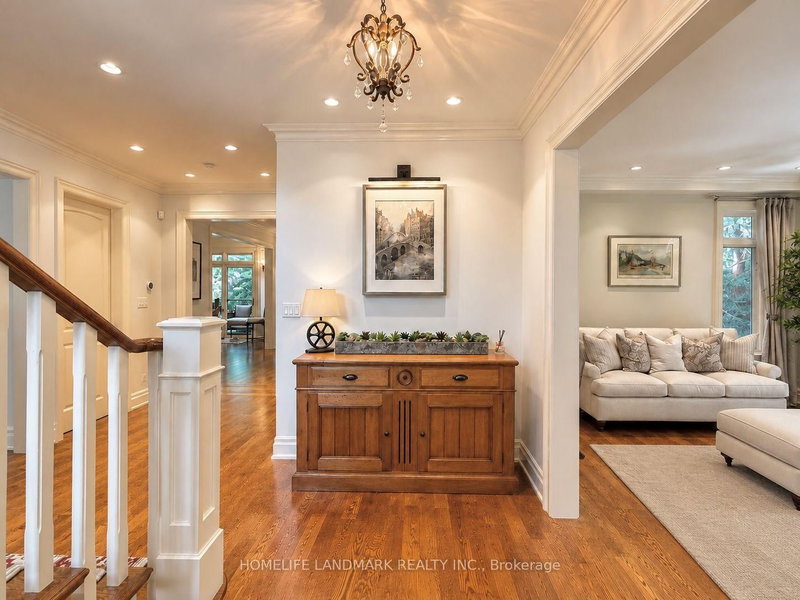
An Exceptional Custom Residence In Prestigious Mineola West, Where Timeless Elegance Meets Modern Sophistication. Crafted By Esteemed Luxury Builder Iva Homes, This Distinguished Property Offers Over 5,300 Sq. Ft. Of Beautifully Appointed Living Space, Featuring 5 Bedrooms And 5 Bathrooms. Refined Architectural Details, Quarter-Cut White Oak Flooring, 9-Foot Main-Level Ceilings And Two Fireplaces Create An Atmosphere Of Understated Luxury.The Elegant Open-Concept Kitchen Is Thoughtfully Appointed With Granite Countertops And Premium Appliances, Including A Thermador Refrigerator (2018), Miele Dishwasher (2018), And Bosch Oven, Microwave And Induction Cooktop, All Updated In 2025-2026. A Convenient Food Waste Disposal System And Advanced Drinking Water Filtration System Further Enhance Everyday Living.A Newly Custom-Fitted Home Office Provides A Sophisticated Workspace, While A Newly Renovated Second-Floor Bathroom Adds Contemporary Comfort. The Luxurious Primary Retreat Features A Spacious Walk-In Closet And An Elegant Five-Piece Ensuite.The Beautifully Finished Walk-Out Lower Level Offers An Exceptional Extension Of The Living Space, Complete With Radiant In-Floor Heating, A Private Steam Room And A Wine Cellar, Creating An Inviting Setting For Relaxation And Entertaining.Additional Premium Features Include A Whole-Home Water Softening System, HRV Ventilation, And Main-Floor Laundry With Washer And Dryer Updated In 2017.Step Outside To Discover Professionally Landscaped Private Grounds And A Beautifully Rebuilt Deck (2018), Offering A Seamless Connection Between Indoor Comfort And Outdoor Living.Ideally Situated In One Of Mississauga's Most Desirable Enclaves, Within Walking Distance Of Highly Regarded Schools, Port Credit's Charming Boutiques And Restaurants, GO Transit And The Waterfront Marina.A Remarkable Residence Offering Exceptional Craftsmanship, Thoughtful Modern Upgrades And An Elevated Lifestyle In The Heart Of Mineola West.
Listing Details
- MLS #
- W14084814
- Board
- PROPTX
- Market
- ontario
- Property Type
- Detached
- Style
- 2-Storey
- Year Built
- 16-30
- Garage
- Attached
- Garage Spaces
- 2
- Parking Spaces
- 8
- Basement
- Finished, Sep Entrance
- Heating
- Forced Air
- Cooling
- Central Air
- Pool
- None
- Lot Size
- 100.03 × 134.68 ft
- Annual Taxes
- $22,207/yr
- Listed By
- HOMELIFE LANDMARK REALTY INC.
- Listed On
- October 15, 2026
Features & Extras
Extras
All Existing Kitchen Appliances, Including Thermador Refrigerator, Miele Dishwasher, Bosch Oven, Microwave And Induction Cooktop, Food Waste Disposer, Drinking Water Filtration System, Water Softener, Washer And Dryer, Owned Furnace, HRV System, All Existing Electrical Light Fixtures, Window Coverings And Associated Hardware, And Built-In Cabinetry.
Room Measurements
| Room | Level | Size |
|---|---|---|
| Living | Main | 4.42 × 5.23 m |
| Dining | Main | 3.66 × 5.49 m |
| Kitchen | Main | 7.62 × 8.94 m |
| Family | Main | 3.66 × 4.72 m |
| Laundry | Main | 1.98 × 4.22 m |
| Primary | 2nd | 5.13 × 4.95 m |
| 2nd Br | 2nd | 3.66 × 5.05 m |
| 3rd Br | 2nd | 3.73 × 4.98 m |
| 4th Br | 2nd | 3.66 × 3.96 m |
| 5th Br | Ground | 4.39 × 4.3 m |
| Rec | Ground | 4.5 × 10.36 m |
| Office | Ground | 3.86 × 5.79 m |
Request information
A REMAX Hallmark® representative will follow up with you.