
260 South Shores Rd
Trent Hills, Ontario

Beds
3
Baths
1
Sqft
700
Type
Rural Resid
About this Property
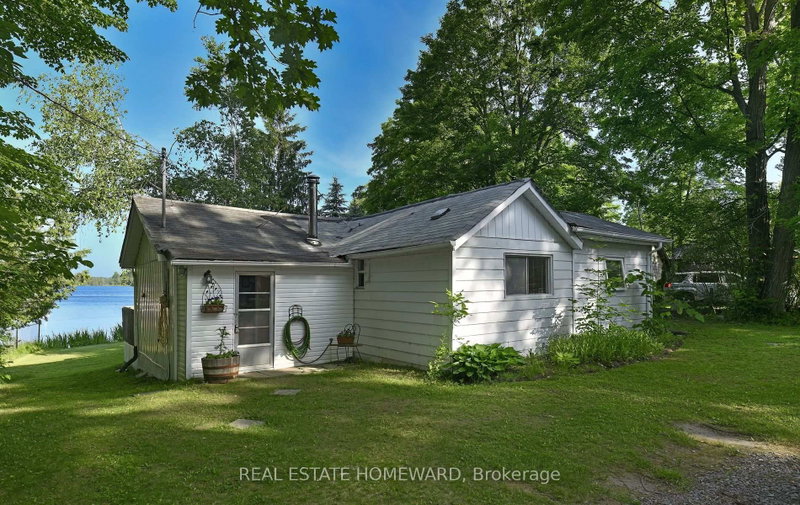
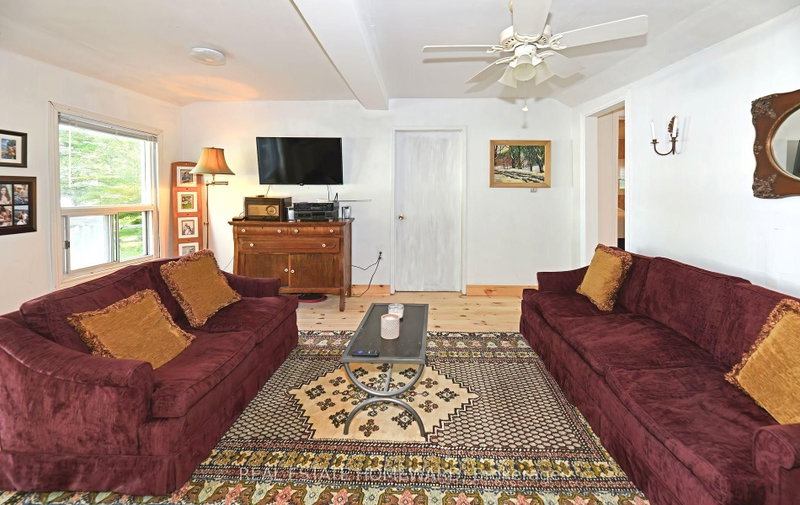
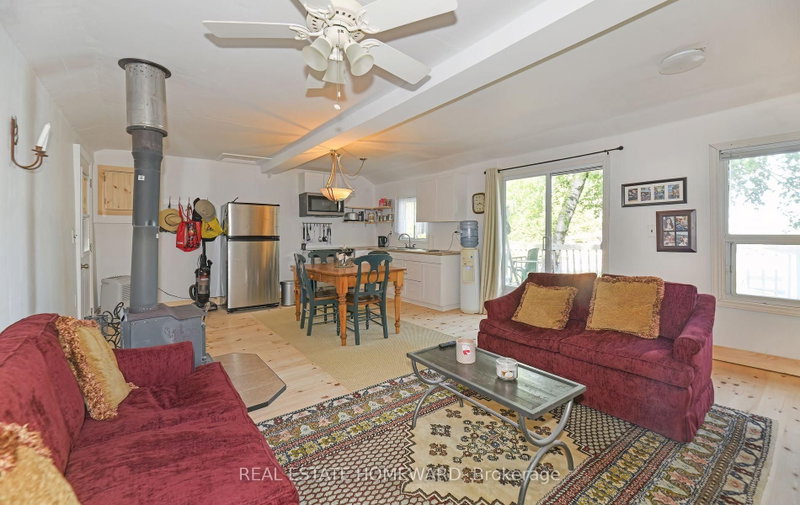
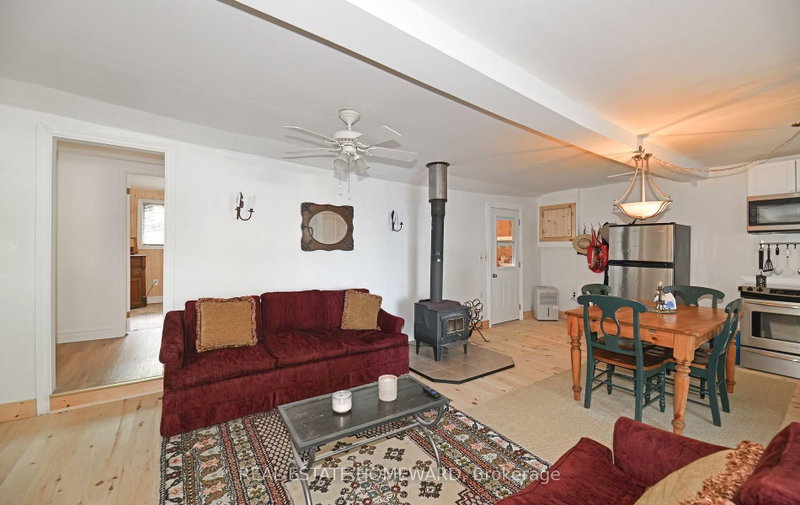
Why wait until next Spring to find the perfect spot to spend the summer! In real estate it's all about location-location-location! This jewel of a cottage offers you that and much more! Located on Lake Seymour of the Trent River Waterway System, its waterfront is on the lock free area between Hastings and Healey Falls - an ideal location for those who love fishing, water sports, plus endless boating adventures. It's also a short distance to Campbellford for shopping and dining. The spacious lot with 65 feet of direct waterfront provides you with beautiful westerly views and spectacular sunsets. The 3 bedroom/1 bathroom cottage is perfect as your 3-season getaway or you can buy it for the large, level, treed lot and build your dream cottage. There is great potential for you as the new owner! Buy now and you can enjoy the cottage right away as all the work has been done for you! Recent renovations include a bathroom makeover (2021), cottage lifted and levelled (2023), new plumbing (2023), kitchen update with appliances (2023), new flooring in the open concept kitchen, dining and living room as well as in all bedrooms, new pole dock (2024), new water pump/pressure tank/water filter and hot water heater (2025), freshly painted interior (2025), and roofing on the workshop (2026). You can simply sit back and enjoy your coffee on the large west facing deck and enjoy the magnificent views of the lake. Come for a visit and fall in love!
Listing Details
- MLS #
- X12890544
- Board
- PROPTX
- Market
- ontario
- Property Type
- Rural Resid
- Style
- Bungalow
- Year Built
- 51-99
- Garage
- None
- Parking Spaces
- 4
- Basement
- None
- Heating
- Other
- Cooling
- None
- Pool
- None
- Lot Size
- 161.66 × 168.61 ft
- Annual Taxes
- $2,760/yr
- Listed By
- REAL ESTATE HOMEWARD
- Listed On
- March 17, 2026
Features & Extras
Extras
Stove, refrigerator, microwave, HWH (owned), water pump and pressure tank, water treatment, all light fixtures, window blinds, BBQ, tools in the shed (as found), patio table and chairs, outdoor furniture (as found), fiberglass boat with Johnson 9.9 hp motor and trailer (motor maintained annually), woodshed, tool shed, dishes, cutlery, pots and pans. All inclusions are accepted in 'As Is' condition (woodstove is not WETT Certified). 12 x 14 workshop with attached 7 x 8 shed
Room Measurements
| Room | Level | Size | Features |
|---|---|---|---|
| Living | Main | 4.78 × 7.14 m | West View, W/O To Deck, Open Concept |
| Primary | Main | 3.44 × 3.57 m | Window, O/Looks Backyard, Closet |
| 2nd Br | Main | 2.5 × 3.41 m | Window, Overlook Water, Closet |
| 3rd Br | Main | 2.47 × 3.41 m | Window, O/Looks Backyard |
| Bathroom | Main | 1.83 × 2.1 m | 3 Pc Bath, Window |
| Utility | Main | 0.76 × 1.83 m | Closet, B/I Shelves |
Request information
A REMAX Hallmark® representative will follow up with you.