
2601 Division St
Hamilton Township, Ontario
Beds
5
Baths
2
Sqft
1,500
Type
Detached
About this Property
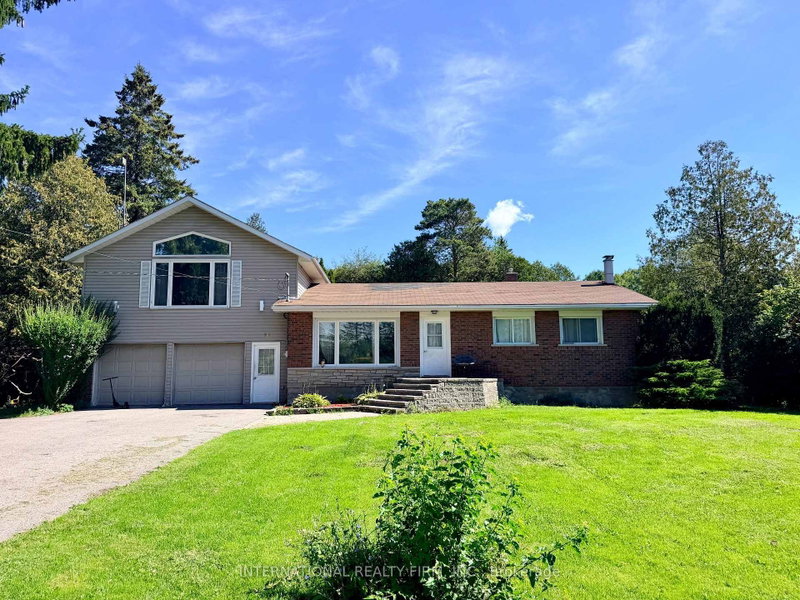
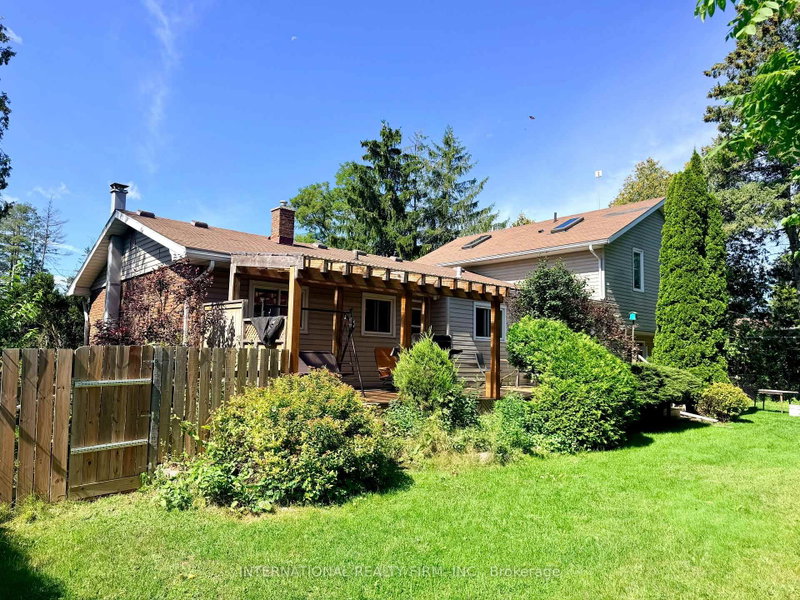
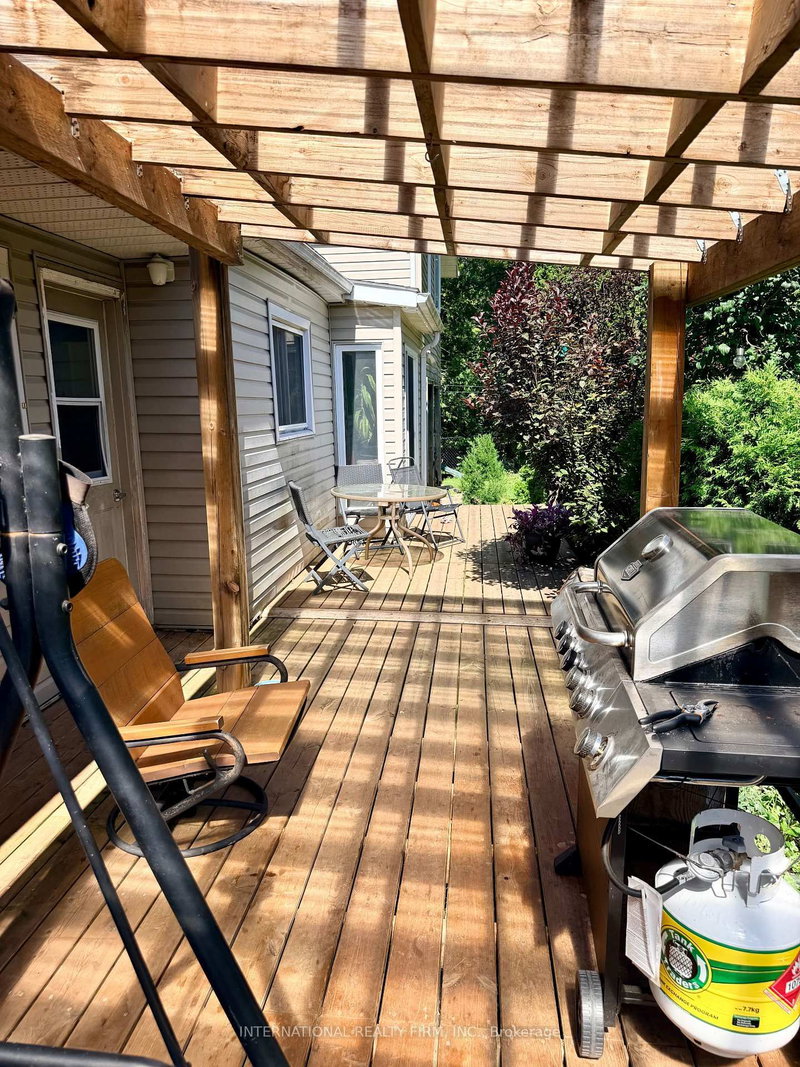
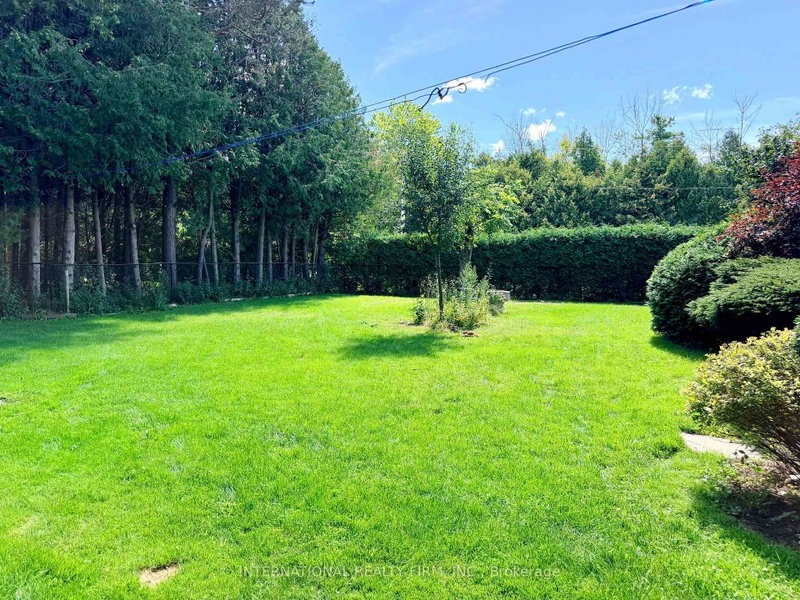
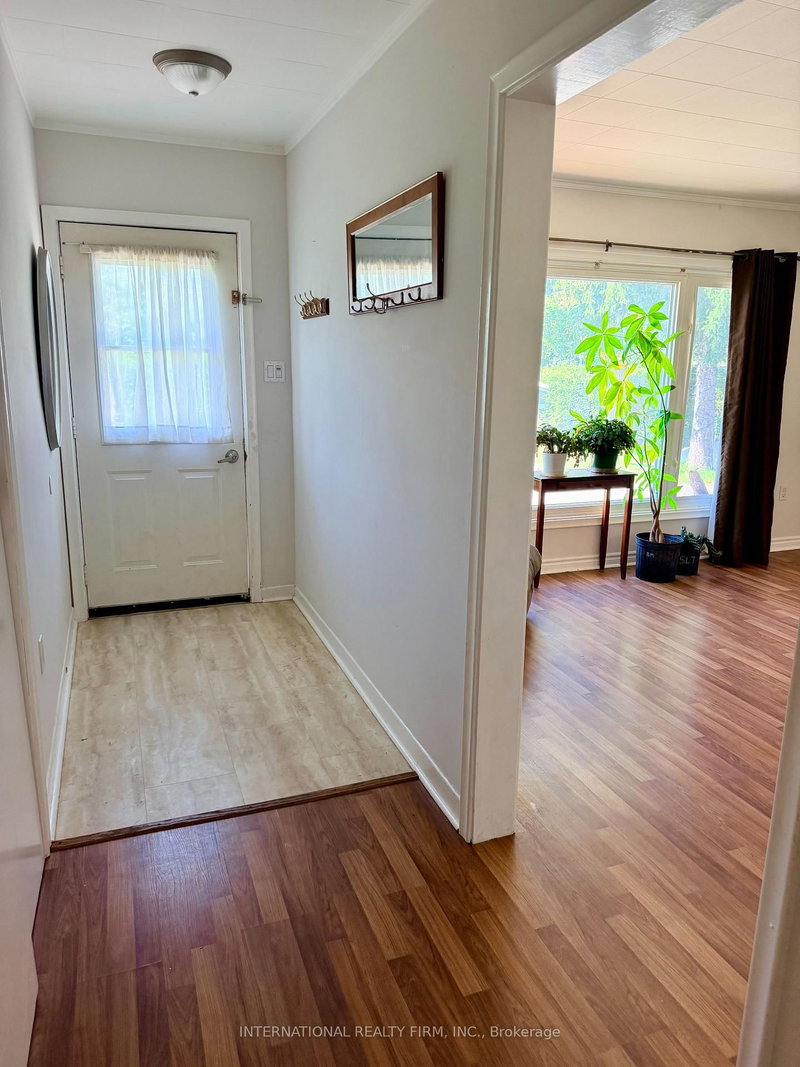
Welcome to this spacious 4+1 bedroom, 2-bathroom family home, ideally situated in one of Cobourg's most desirable neighborhoods. Offering a versatile layout with plenty of living space, this home has the potential to comfortably accommodate a large or extended family, or even two families. Set on an impressive private lot with generous front and back yards, the property is surrounded by mature cedar hedges and trees, creating a peaceful and private outdoor retreat. The newer deck provides the perfect space for morning coffee, family gatherings, or summer entertaining. Inside, the home features vaulted ceilings that create an inviting and open atmosphere, while the fully finished basement provides valuable additional living space for a recreation room, home office, guest accommodations, or growing family needs. The large paved driveway offers plenty of parking for family and guests. The location is hard to beat, with frontage on Division Street North and Skye Valley Drive, placing you in a fantastic Cobourg neighborhood close to schools, parks, shopping, and local amenities. Enjoy everything Cobourg has to offer, including its beautiful waterfront and renowned beach, all while being just minutes from Highway 401 for an easy commute.
Listing Details
- MLS #
- X13748058
- Board
- PROPTX
- Market
- ontario
- Property Type
- Detached
- Style
- 1 1/2 Storey
- Garage
- Attached
- Garage Spaces
- 1
- Parking Spaces
- 10
- Basement
- Finished
- Heating
- Forced Air
- Cooling
- Central Air
- Pool
- None
- Lot Size
- 100.02 × 186.33 ft
- Annual Taxes
- $3,710/yr
- Listed By
- INTERNATIONAL REALTY FIRM, INC.
- Listed On
- September 4, 2026
Room Measurements
| Room | Level | Size | Features |
|---|---|---|---|
| Living | Main | 3.95 × 4.27 m | Window |
| Dining | Main | 2.44 × 4.27 m | Open Concept, Window |
| Kitchen | Main | 2.74 × 3.66 m | Walk-Out, Window |
| Primary | Main | 4.27 × 7.01 m | Open Concept, 4 Pc Ensuite |
| 2nd Br | Main | 2.74 × 3.96 m | Closet, Window |
| 3rd Br | Main | 3.05 × 5.48 m | Closet, Window |
| 4th Br | Main | 3.35 × 3.66 m | Window, Closet |
| 5th Br | Bsmt | 2.74 × 3.05 m | |
| Laundry | Bsmt | 6.0 × 15.03 m | |
| Rec | Bsmt | 8.22 × 7.32 m | Open Concept |
Request information
A REMAX Hallmark® representative will follow up with you.