
2604 Keele St
Toronto, Ontario


Beds
4
Baths
3
Sqft
1,100
Type
Semi-Detached
About this Property
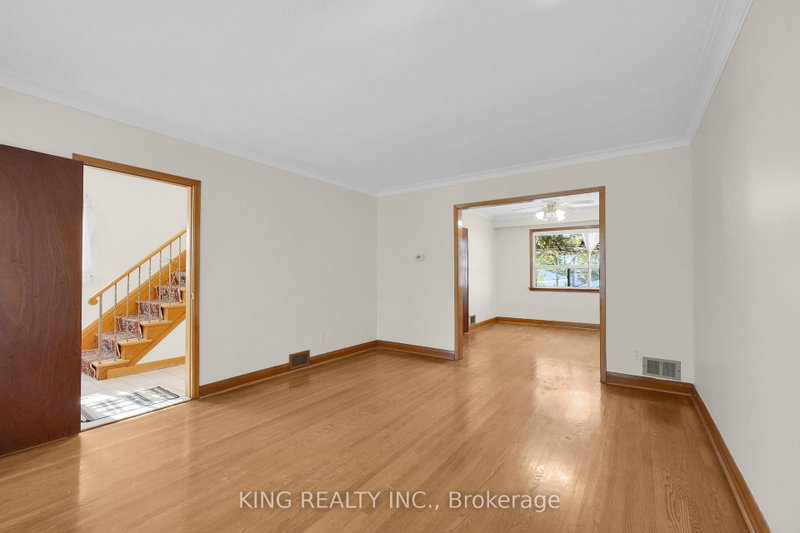
Well-Maintained 3-Bedroom Semi-Detached Home In A Great Neighborhood! The Main Floor Features A Large Living Room, Spacious Solid Oak Kitchen, Separate Dining Room, Powder Room, And Hardwood Flooring With Broadloom. The Second Floor Offers 3 Good-Sized Bedrooms And A 4-Piece Bathroom. Newly Renovated Finished Basement (April 2026) With Separate Side Entrance And 3-Piece Bathroom. Enjoy The Interlock Patio And Beautiful Garden, Perfect For Outdoor Relaxation. Conveniently Located Close To TTC, Highways, Yorkdale Mall, Grocery Stores, Great Schools, Hospital, Parks, Library, And All Essential Amenities. A Great Opportunity For Families!
Listing Details
- MLS #
- W14084292
- Board
- PROPTX
- Market
- ontario
- Property Type
- Semi-Detached
- Style
- 2-Storey
- Garage
- Attached
- Garage Spaces
- 1
- Parking Spaces
- 3
- Basement
- Finished, Sep Entrance
- Heating
- Forced Air
- Cooling
- Central Air
- Pool
- None
- Lot Size
- 30 × 115.43 ft
- Annual Taxes
- $3,808/yr
- Listed By
- KING REALTY INC.
- Listed On
- October 15, 2026
Features & Extras
Extras
All Appliances, Elf's and Window Coverings.
Room Measurements
| Room | Level | Size | Features |
|---|---|---|---|
| Kitchen | Main | 2.8 × 3.67 m | Ceramic Floor, O/Looks Garden |
| Dining | Main | 3.21 × 3.67 m | hardwood floor, Moulded Ceiling |
| Primary | 2nd | 3.78 × 3.86 m | hardwood floor, Closet |
| 2nd Br | 2nd | 3.21 × 4.06 m | hardwood floor, Closet |
| 3rd Br | 2nd | 2.85 × 3.05 m | hardwood floor, Closet |
Request information
A REMAX Hallmark® representative will follow up with you.