
2605 Woodchester Dr
Mississauga, Ontario


Beds
4
Baths
3
Sqft
1,600
Type
Condo Townhouse
About this Property
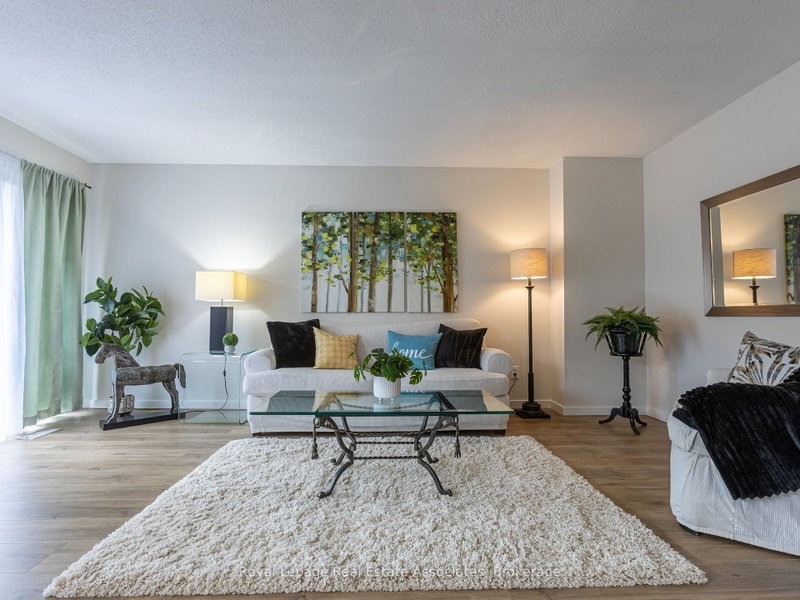
THIS location is HARD to beat!! PLUS a Rare Find 4 Bedroom Townhouse!!! Location provides steps to everyday conveniences, grocery stores, banks, walk-in clinics, Dollar Store, restaurants, Tim Horton's, cleaners, pet store, pharmacy and more...NO CAR NEEDED.. Great schools, parks and scenic trails are just steps away, while nearby transit for easy commuting, including a quick bus ride to the GO Station. Fully Renovated 4-Bedroom Townhouse with Over 1,800 Sq. Ft. of Living Space! Offering exceptional value, this beautifully updated home features an open-concept main floor, spacious bedrooms throughout, and plenty of room for the whole family, with the added flexibility to create a dedicated home office.Enjoy the freedom of maintenance-free living-no lawn mowing, snow shoveling, or clearing snow off your car in the winter! The finished basement provides even more space for family, additional bedroom or office with a rough in bathroom. Extensively updated throughout, including new flooring, modern light fixtures, a redesigned kitchen with new appliances, updated bathrooms with new vanities, tub and fixtures, plus fresh paint and more. Simply move in and enjoy! Maintenance fees include water, exterior roof, windows and landscaping, adding even more value and convenience. Spacious, stylish and move-in ready-this is the perfect place to make yourself at home!
Listing Details
- MLS #
- W14085262
- Board
- PROPTX
- Market
- ontario
- Property Type
- Condo Townhouse
- Style
- 2-Storey
- Year Built
- 51-99
- Garage
- Underground
- Garage Spaces
- 1
- Parking Spaces
- 1
- Basement
- Finished
- Heating
- Forced Air
- Cooling
- Central Air
- Annual Taxes
- $3,608/yr
- Maint. Fee
- $740/mo
- Listed By
- ROYAL LEPAGE REAL ESTATE ASSOCIATES
- Listed On
- October 16, 2026
Features & Extras
Extras
All Existing Light Fixtures, Stainless Steel Fridge, Stainless Steel Stove, Stainless Steel Microwave, Stainless Steel Dishwasher, Washer (as is) & Dryer
Room Measurements
| Room | Level | Size | Features |
|---|---|---|---|
| Kitchen | Main | 2.72 × 3.07 m | Stainless Steel Appl, Open Concept, Tile Floor |
| Dining | Main | 2.81 × 6.47 m | Open Concept, Laminate |
| Living | Main | 3.09 × 5.45 m | Sliding Doors, Open Concept, Laminate |
| Primary | 2nd | 3.66 × 4.96 m | Mirrored Closet, 2 Pc Ensuite, Broadloom |
| 2nd Br | 2nd | 3.09 × 4.03 m | O/Looks Backyard, Closet, Broadloom |
| 3rd Br | 2nd | 2.8 × 4.03 m | O/Looks Backyard, Closet, Broadloom |
| 4th Br | 2nd | 2.72 × 4.03 m | O/Looks Backyard, Mirrored Closet, Broadloom |
| Rec | Bsmt | 3.09 × 5.37 m | Closet, Broadloom |
| Rec | Bsmt | 5.52 × 4.43 m | Closet, Broadloom |
| Utility | Bsmt | 3.24 × 4.03 m |
Request information
A REMAX Hallmark® representative will follow up with you.