
Back to Listings
$2,850
2619 Sheffield Blvd
London South, Ontario
1 / 20


+15
Beds
4
Baths
3
Sqft
2,000
Type
Detached
About this Property
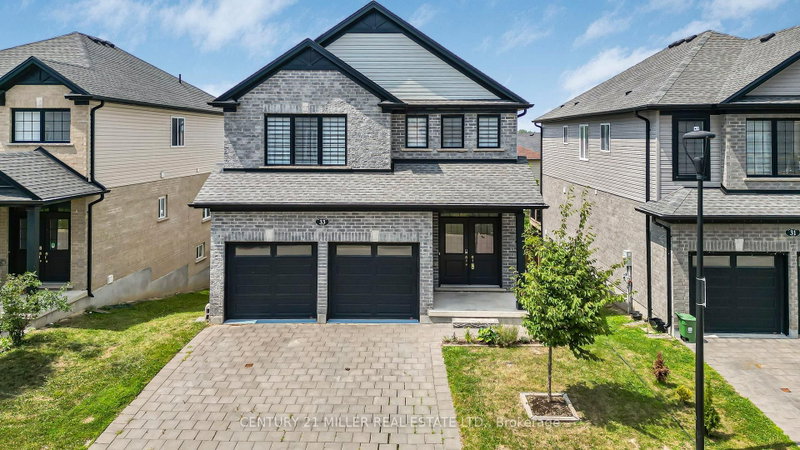
Bright & Beautiful 4 Bedroom 3 Bath Detached House With Double Garage And Double Door Entry. Walk Out Basement With 9' Ceiling. Main Floor Upgraded Hardwood & Fireplace. Upgraded Kitchen & Washrooms With Quartz Counter Top. Wood Stairs & Iron Pickets. Walk Out To Deck From Breakfast Area. Close To 401.
Listing Details
- MLS #
- X13759728
- Board
- PROPTX
- Market
- ontario
- Property Type
- Detached
- Style
- 2-Storey
- Year Built
- 0-5
- Garage
- Attached
- Garage Spaces
- 2
- Parking Spaces
- 4
- Basement
- W/O
- Heating
- Forced Air
- Cooling
- Central Air
- Pool
- None
- Lot Size
- 40.62 × 90.88 ft
- Listed By
- CENTURY 21 MILLER REAL ESTATE LTD.
- Listed On
- September 8, 2026
Features & Extras
Extras
S/S Fridge, Stove, Dishwasher & Dryer. Range Hood. Please Follow Covid-19 Protocols.Tenant to pay $110/month exterior maintenance fee.
Room Measurements
| Room | Level | Size | Features |
|---|---|---|---|
| Great Rm | Main | 4.29 × 4.39 m | hardwood floor, Large Window, Fireplace |
| Dining | Main | 3.35 × 4.39 m | hardwood floor, Large Window, Pot Lights |
| Kitchen | Main | 3.35 × 3.4 m | Tile Floor, Large Window, Stainless Steel Appl |
| Breakfast | Main | 2.47 × 3.4 m | Tile Floor, Open Concept, W/O To Deck |
| Primary | 2nd | 4.31 × 4.38 m | Broadloom, Large Window, W/I Closet |
| 2nd Br | 2nd | 3.0 × 4.2 m | Broadloom, Large Window, Double Closet |
| 3rd Br | 2nd | 3.2 × 3.68 m | Broadloom, Large Window, Double Closet |
| 4th Br | 2nd | 3.0 × 3.56 m | Broadloom, Large Window, Closet |
| Laundry | 2nd | 0.0 × 0.0 m |
Request information
A REMAX Hallmark® representative will follow up with you.