
262 Draper's St
Welland, Ontario


Beds
2
Baths
1
Sqft
1,100
Type
Detached
About this Property
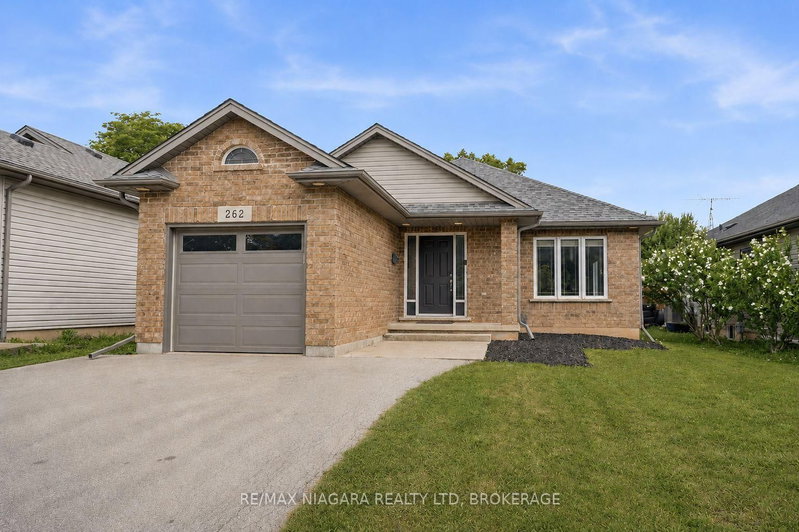
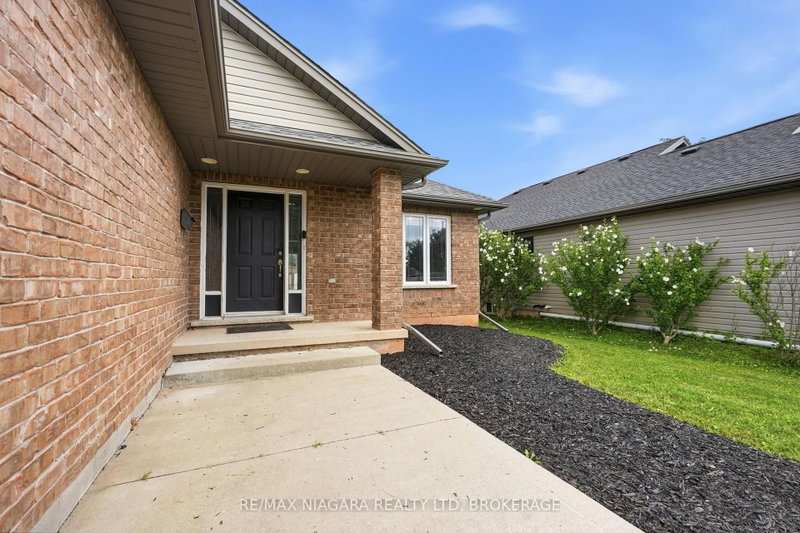
Welcome to 262 Drapers Street! This inviting 2-bedroom, 1-bathroom brick bungalow is located in a quiet, family-friendly Welland neighbourhood, close to parks, multiple golf courses, Welland Hospital, schools, and everyday amenities. The home features a bright open-concept layout with hardwood flooring running throughout the living room, hallway, and both bedrooms. An attached single-car garage adds convenience, while the unfinished basement offers plenty of potential for additional living space. With rough-ins already in place, it's ready to be transformed with additional bedrooms, a bathroom, rec room, or whatever best suits your needs. Step outside to a relaxing backyard complete with an included gazebo, creating the perfect spot for outdoor family dinners, entertaining friends, or simply unwinding at the end of the day. Recent updates include a new roof in 2020, garage door and furnace in 2022. Whether you're a downsizer looking for comfortable bungalow living or a young family looking to put down roots in a great neighbourhood, 262 Drapers Street is a home with plenty to offer. Don't miss your opportunity to make this beautiful property your own.
Listing Details
- MLS #
- X13717192
- Board
- PROPTX
- Market
- ontario
- Property Type
- Detached
- Style
- Bungalow
- Year Built
- 16-30
- Garage
- Attached
- Garage Spaces
- 1
- Parking Spaces
- 3
- Basement
- Unfinished
- Heating
- Forced Air
- Cooling
- Central Air
- Pool
- None
- Lot Size
- 41.01 × 114.67 ft
- Annual Taxes
- $4,697/yr
- Listed By
- REMAX NIAGARA REALTY LTD, BROKERAGE
- Listed On
- August 27, 2026
Features & Extras
Extras
Fridge, Oven, Dishwasher, Microwave Range, Shed, Gazebo, TV Wall Mount in Living Room
Room Measurements
| Room | Level | Size | Features |
|---|---|---|---|
| Living | Main | 5.43 × 5.11 m | |
| Dining | Main | 2.29 × 4.03 m | |
| Kitchen | Main | 3.4 × 4.03 m | |
| 2nd Br | Main | 3.77 × 3.79 m | |
| Primary | Main | 4.14 × 4.09 m | |
| Bathroom | Main | 2.58 × 2.73 m | 4 Pc Bath |
Request information
A REMAX Hallmark® representative will follow up with you.