
262 Maple Grove Dr
Oakville, Ontario


Beds
5
Baths
7
Sqft
5,000
Type
Detached
About this Property
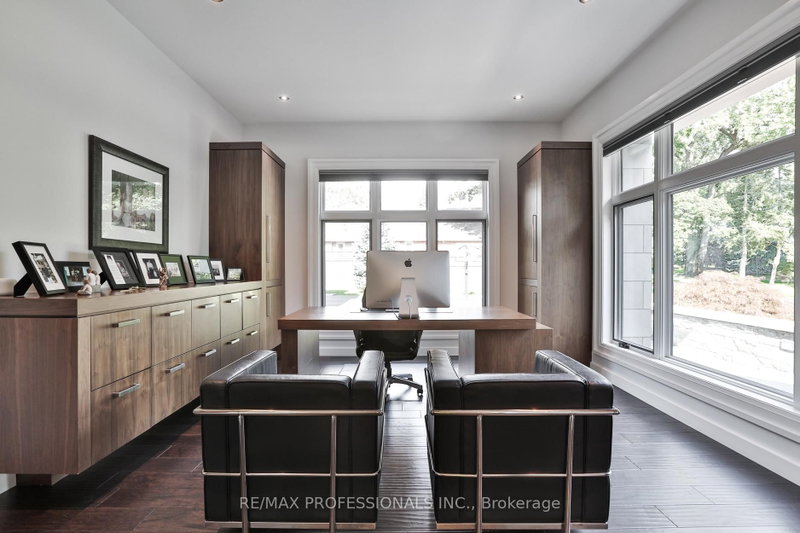
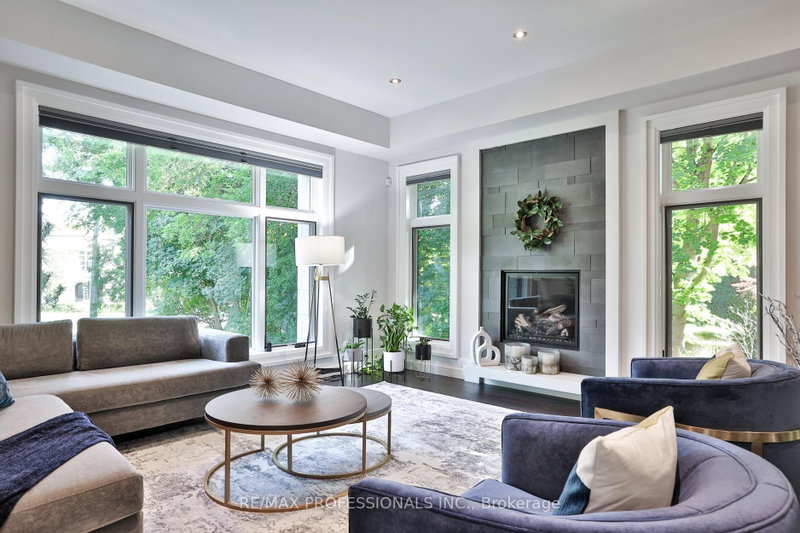
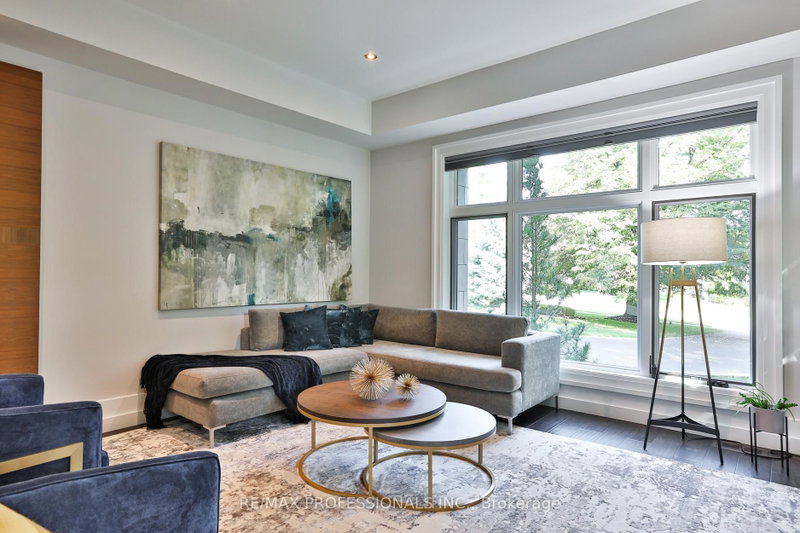
Set on one of Morrison's most coveted streets, this extraordinary custom-built estate offers over 10,800 sq ft of impeccably designed living space, complemented by a remarkable 3,400 sq ft two-level garage and showroom with accommodation for up to 10 vehicles. A striking stone façade introduces interiors defined by exceptional craftsmanship, soaring ceilings, expansive principal rooms, and walls of glass that seamlessly connect to the resort-inspired grounds. Designed for both grand-scale entertaining and refined family living, the main level features elegant formal living and dining rooms, a private executive office, and a spectacular chef's kitchen with bespoke cabinetry, premium appliances, an oversized island, walk-in pantry, and full servery. The adjoining family room and Muskoka-inspired lounge create an effortless indoor-outdoor lifestyle experience. The upper level is anchored by a luxurious primary retreat featuring a private balcony, fireplace, custom dressing rooms, and a spa-inspired ensuite. Additional bedroom suites offer exceptional comfort with custom finishes, walk-in closets, and ensuite bathrooms. The lower level is dedicated to recreation and wellness, featuring a state-of-the-art home theatre, games area, fitness studio, sauna, custom bar, wine display room, and expansive entertainment spaces. Outdoors, the estate transforms into a private resort oasis, featuring meticulously landscaped grounds, extensive entertaining terraces, and a spectacular pool setting that offers complete privacy and tranquility. Located in one of Oakville's most prestigious neighbourhoods, this exceptional residence is moments from top-ranked schools, downtown Oakville, lakefront parks, private clubs, and all the amenities that define this premier community. A truly remarkable family estate where architectural excellence, luxury, and lifestyle converge.
Listing Details
- MLS #
- W13448452
- Board
- PROPTX
- Market
- ontario
- Property Type
- Detached
- Style
- 2-Storey
- Garage
- Attached
- Garage Spaces
- 10
- Parking Spaces
- 20
- Basement
- Finished, Full
- Heating
- Forced Air
- Cooling
- Central Air
- Pool
- Inground, Salt
- Lot Size
- 150 × 239.92 ft
- Annual Taxes
- $38,276/yr
- Listed By
- REMAX PROFESSIONALS INC.
- Listed On
- June 15, 2026
Features & Extras
Extras
Stainless steel appliances: Sub Zero 48" fridge, stand-up freezer in pantry, Miele dual wall ovens, Wolf gas range, vent/hood, 2 Miele dishwashers, under-counter microwave. wine fridges in wine room, stainless steel fridge in basement bar, drinks fridge in gym, front load LG washer & dryer (2024), screen, projector & theatre seating, light fixtures, custom blinds, dual furnaces and A/C units with separate HVAC systems, boiler system (owned), gas powered generator, central vac & equipment, security system, sound system, sprinkler system, sauna, garage door openers with remote(s), Car Hoist garage vehicle lift, pool mechanicals & equipment
Room Measurements
| Room | Level | Size | Features |
|---|---|---|---|
| Foyer | Main | 2.87 × 4.78 m | hardwood floor, Double Closet |
| Living | Main | 4.88 × 6.83 m | hardwood floor, Gas Fireplace, Pot Lights |
| Dining | Main | 4.29 × 6.81 m | hardwood floor, Pot Lights, Built-In Speakers |
| Kitchen | Main | 5.08 × 7.19 m | Centre Island, Stainless Steel Appl, Breakfast Bar |
| Breakfast | Main | 3.63 × 4.17 m | Combined W/Kitchen, Pot Lights, W/O To Patio |
| Family | Main | 5.77 × 6.71 m | hardwood floor, Gas Fireplace, Large Window |
| Office | Main | 4.22 × 4.9 m | hardwood floor, Pocket Doors, Pot Lights |
| Den | Main | 4.78 × 5.54 m | Gas Fireplace, French Doors, W/O To Patio |
| Laundry | Main | 3.38 × 4.14 m | Tile Floor, Laundry Sink, Closet |
| Primary | 2nd | 5.54 × 6.71 m | Gas Fireplace, W/O To Balcony, 5 Pc Ensuite |
| Other | 2nd | 3.66 × 4.88 m | Closet Organizers, hardwood floor |
| 2nd Br | 2nd | 4.88 × 4.88 m | B/I Bookcase, W/I Closet, 3 Pc Ensuite |
| 3rd Br | 2nd | 4.67 × 4.9 m | B/I Bookcase, W/I Closet, 3 Pc Ensuite |
| 4th Br | 2nd | 4.29 × 4.57 m | hardwood floor, W/I Closet, 3 Pc Bath |
| Rec | Bsmt | 4.06 × 9.7 m | Wet Bar, B/I Shelves, Gas Fireplace |
| Games | Bsmt | 3.89 × 6.5 m | Tile Floor, Combined W/Rec |
| Exercise | Bsmt | 4.57 × 5.99 m | Pot Lights, B/I Shelves |
| Media/Ent | Bsmt | 5.97 × 6.35 m | Broadloom, Closet, Pot Lights |
| 5th Br | Bsmt | 3.33 × 4.04 m | Tile Floor, Double Closet |
Request information
A REMAX Hallmark® representative will follow up with you.