
263 Georgina St
Perth, Ontario


Beds
2
Baths
3
Sqft
1,500
Type
Detached
About this Property
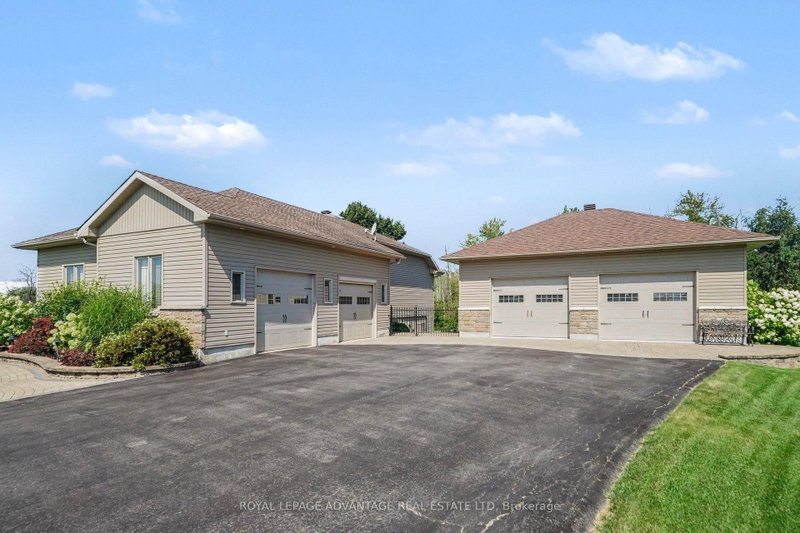
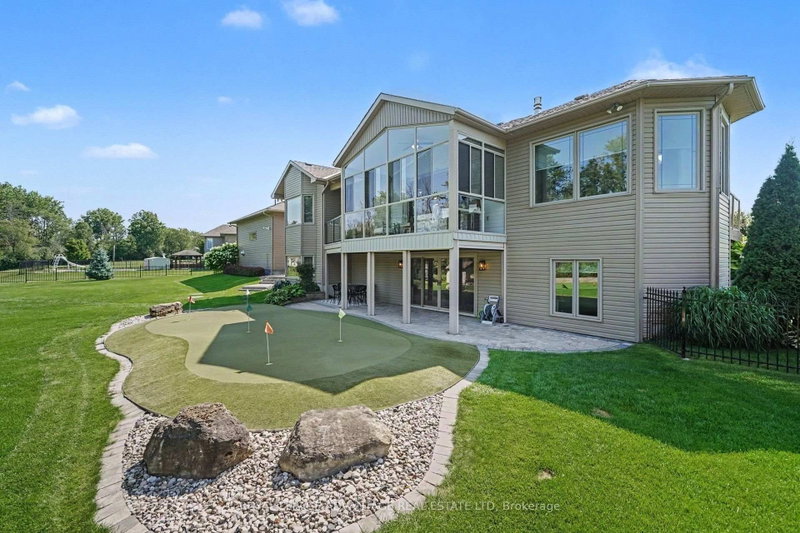
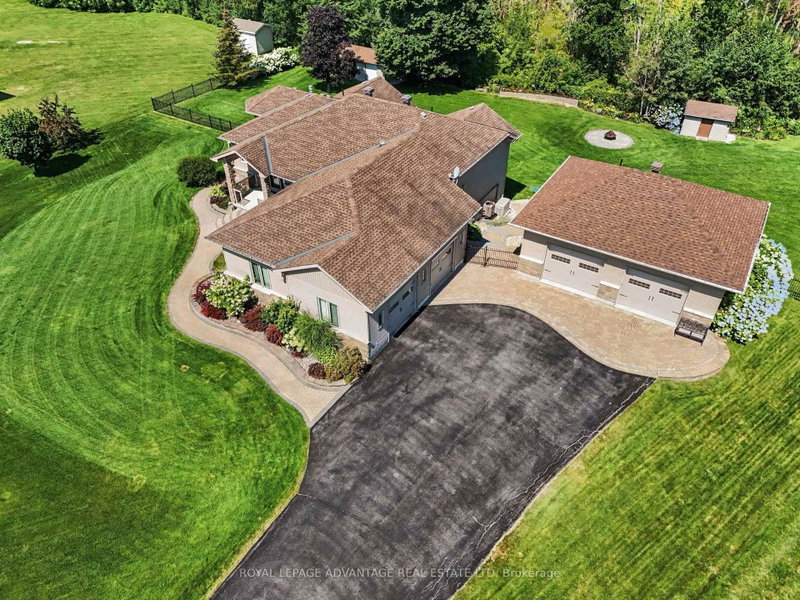
Welcome to one of Sheridan Estates' finest offerings, just 2 km from historic Perth! This exceptional executive bungalow is set on an immaculately landscaped 1.69-acre lot showcases quality construction, thoughtful design & impressive updates throughout. Designed for entertaining, the open-concept living, kitchen & dining areas create an inviting space for gatherings. The extensively updated kitchen features enlarged remodelled cabinetry, granite counters, under-cabinet lighting, double oven & breakfast bar. The spacious dining area is ideal for formal occasions, while the double-sided natural gas fireplace, complete w/remarkable 200-year-old French oak mantel, is enjoyed from multiple rooms. The 3 season sunroom is a true highlight, offering wonderful overflow space or a peaceful retreat, with access to the covered BBQ area.The main level features a versatile den with newer hardwood flooring, ideal as a home office or additional bedroom.The private primary suite offers a walk-in closet & beautifully renovated ensuite with custom shower, new flooring & vanity. A 2pc bath & spacious laundry with direct access to the oversized double garage complete the main level. The walk-out lower level offers a welcoming family room with included home theatre system, radiant floor heating, spacious bedroom, 4-piece bath, office w/custom built-ins & electric fireplace, plus an abundance of storage. Outside, the meticulously maintained grounds feature interlocking walkways, gardens, sprinkler system, putting green & fenced yard! IMPRESSIVE 30' x 25' detached garage is a true dream for car enthusiasts or those needing space for all their toys, featuring 10' doors, radiant floor heating & water! Lower patio features 5 custom powered screens for the perfect bug-free outdoor retreat. Numerous quality updates in the past five years make this exceptional property a rare offering, combining location, quality, privacy, beautiful grounds & impressive outbuildings A truly outstanding home!
Listing Details
- MLS #
- X13668270
- Board
- PROPTX
- Market
- ontario
- Property Type
- Detached
- Style
- Bungalow
- Garage
- Attached
- Garage Spaces
- 6
- Parking Spaces
- 14
- Basement
- Fin W/O
- Heating
- Forced Air
- Cooling
- Central Air
- Pool
- None
- Lot Size
- 155.38 × 362.21 ft
- Annual Taxes
- $4,663/yr
- Listed By
- ROYAL LEPAGE ADVANTAGE REAL ESTATE LTD
- Listed On
- August 12, 2026
Features & Extras
Extras
All light fixtures and ceilings fans, 2 fridges, stove, hood fan, microwave, washer & dryer, home theatre system & screen, custom book shelves in LL, sheds (2), 4 electric garage door openers, water treatment systems, central vac & equipment, all bathroom mirrors and all window treatments. Generator.
Room Measurements
| Room | Level | Size |
|---|---|---|
| Foyer | Main | 3.05 × 2.73 m |
| Living | Main | 4.61 × 4.86 m |
| Kitchen | Main | 4.61 × 4.08 m |
| Dining | Main | 3.38 × 3.96 m |
| Den | Main | 3.45 × 4.41 m |
| Primary | Main | 4.62 × 4.22 m |
| Bathroom | Main | 3.42 × 3.2 m |
| Sunroom | Main | 2.29 × 5.47 m |
| Laundry | Main | 3.42 × 3.75 m |
| Bathroom | Main | 1.87 × 1.51 m |
| Family | Lower | 5.84 × 12.27 m |
| Br | Lower | 4.51 × 3.97 m |
| Bathroom | Lower | 1.67 × 3.04 m |
| Utility | Lower | 3.01 × 9.33 m |
| Other | Lower | 2.49 × 6.16 m |
Request information
A REMAX Hallmark® representative will follow up with you.