
Back to Listings
$2,400
263 Ingleton Blvd
Toronto, Ontario
1 / 13


+8
Beds
3
Baths
2
Sqft
1,500
Type
Detached
About this Property
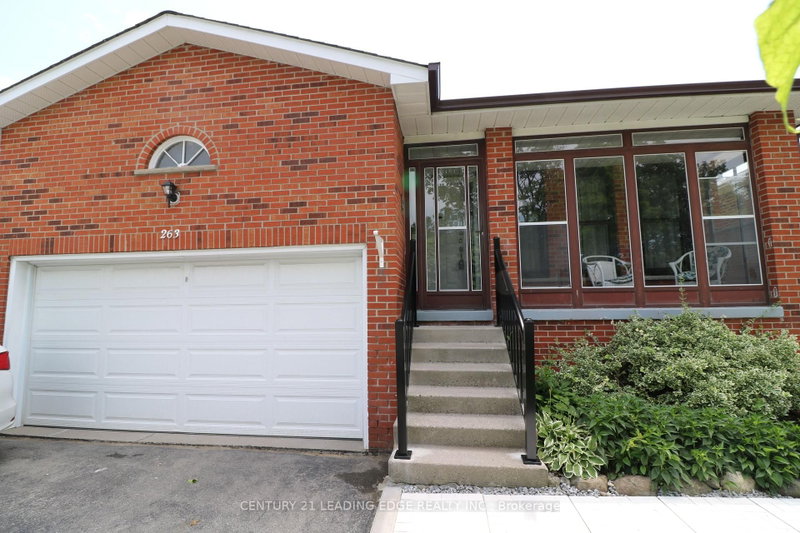
Immaculate professionally remodeled large 2 Level unit. Freshly painted. Oversized large rooms. Wide plank laminate. Modern kitchen with brand new s/s apps, new cabinets and quartz counters. Large Primary w ensuite bath. Bright, many windows. New interlock and landscaping. Plenty of space for the whole family. Steps to Milliken district park, public transit 2 doors away, grocery shopping.
Listing Details
- MLS #
- E13883484
- Board
- PROPTX
- Market
- ontario
- Property Type
- Detached
- Style
- Backsplit 5
- Garage
- Built-In
- Parking Spaces
- 1
- Basement
- Sep Entrance, Full
- Heating
- Forced Air
- Cooling
- Central Air
- Pool
- None
- Lot Size
- 40 × 130 ft
- Listed By
- CENTURY 21 LEADING EDGE REALTY INC.
- Listed On
- October 8, 2026
Features & Extras
Extras
Newer fridge, stove, dishwasher, washer, dryer, all window coverings, all electric light fixtures. Tenant responsible for 50% of utilities. Obtain tenant insurance. 1 parking in driveway.
Room Measurements
| Room | Level | Size | Features |
|---|---|---|---|
| Kitchen | Bsmt | 3.6 × 2.7 m | Parquet Floor, Combined W/Family, Quartz Counter |
| Rec | Bsmt | 4.9 × 3.1 m | Parquet Floor, Combined W/Kitchen, Open Concept |
| Primary | Bsmt | 3.7 × 4.9 m | Parquet Floor, Ensuite Bath |
| 2nd Br | Sub-Bsmt | 2.4 × 5.5 m | Laminate |
| 3rd Br | Sub-Bsmt | 4.6 × 3.1 m | Parquet Floor, Double Closet |
| Foyer | Main | 2.44 × 2.74 m | Laminate, Double Closet |
Request information
A REMAX Hallmark® representative will follow up with you.