
Back to Listings
$2,780
2633 Eaglesham Path
Oshawa, Ontario
1 / 18


+13
Beds
4
Baths
3
Sqft
1,600
Type
Condo Townhouse
About this Property
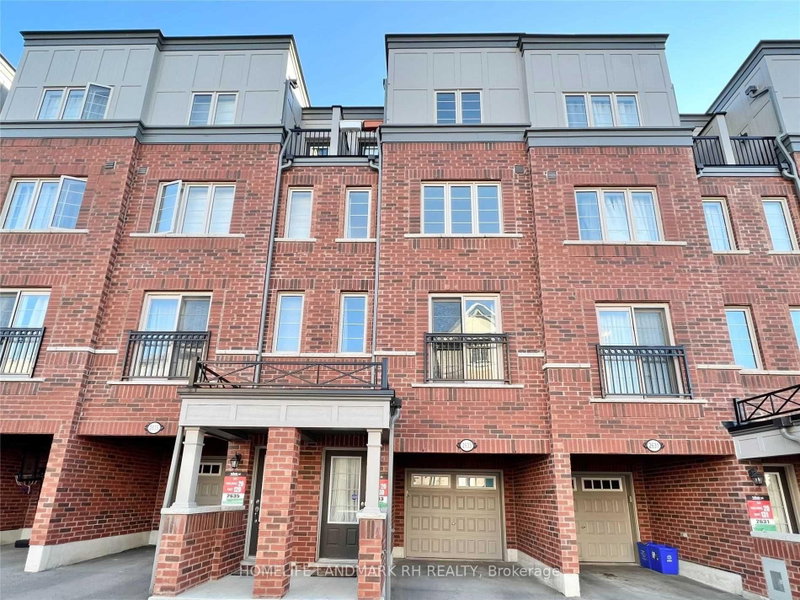
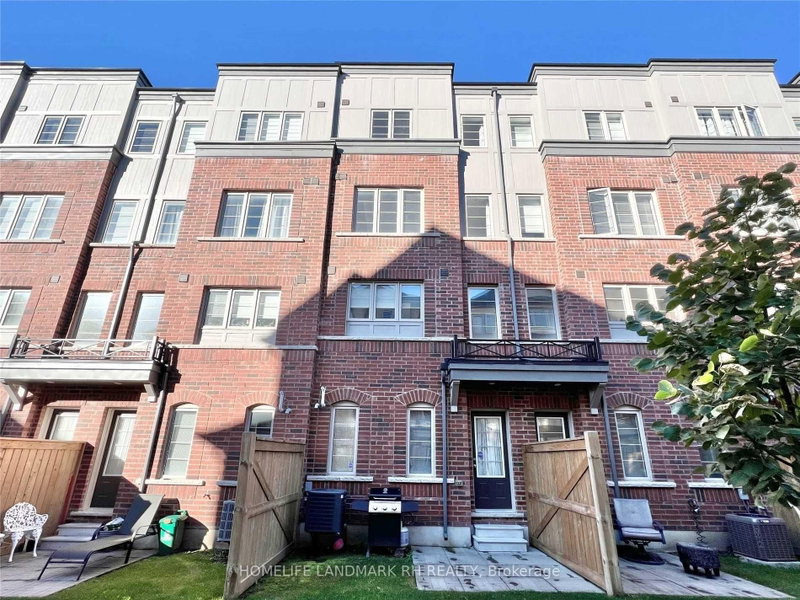
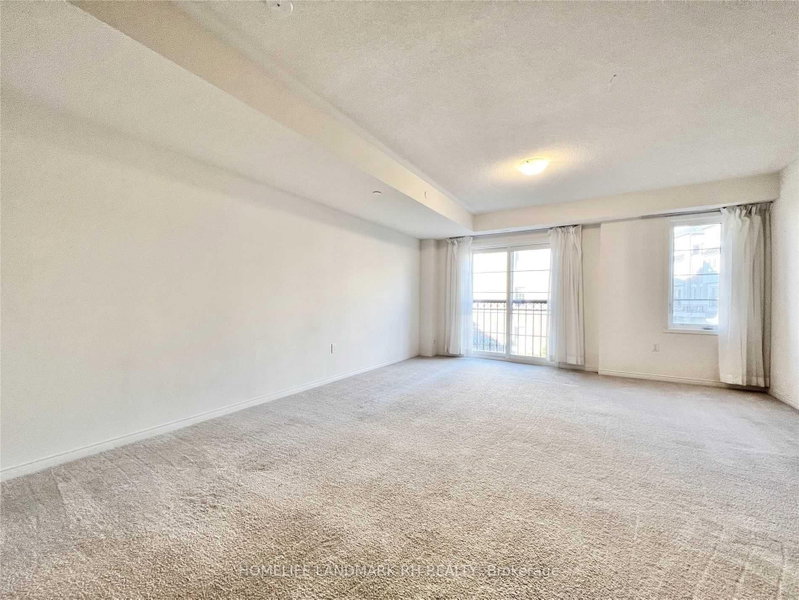
4 Bedroom All Brick Townhome With Backyard & Built-In Garage. Close To 2000 Sqft. Walking Distance To Durham College & Ontario Tech University. Open Concept Layout With Semi-Ensuites And Large Windows. Primary Bedroom W/Private Balcony. Modern Kitchen With Backsplash And S/S Appliances. Extended Garage With Extra Storage Space. Close To Public Transit, Shopping, Supermarkets, Restaurants, Community Centers. Mins. To Hwy 407, 412, 401. Newly Opened Costco & Shopping Plaza.
Listing Details
- MLS #
- E13771598
- Board
- PROPTX
- Market
- ontario
- Property Type
- Condo Townhouse
- Style
- 3-Storey
- Garage
- Attached
- Garage Spaces
- 1
- Parking Spaces
- 2
- Basement
- None
- Heating
- Forced Air
- Cooling
- Central Air
- Listed By
- HOMELIFE LANDMARK RH REALTY
- Listed On
- September 11, 2026
Room Measurements
| Room | Level | Size | Features |
|---|---|---|---|
| Living | Main | 4.57 × 6.38 m | Combined W/Dining, Juliette Balcony, Large Window |
| Dining | Main | 6.38 × 4.57 m | Combined W/Living, Large Window, Open Concept |
| Kitchen | Main | 3.15 × 3.2 m | Stainless Steel Appl, Window, Ceramic Floor |
| Primary | Upper | 4.0 × 4.87 m | 4 Pc Bath, Large Window, W/O To Balcony |
| 2nd Br | Upper | 3.3 × 3.71 m | Large Closet, Large Window, O/Looks Backyard |
| 3rd Br | 2nd | 3.35 × 4.4 m | Large Window, Large Closet, East View |
| 4th Br | 2nd | 3.07 × 4.88 m | Large Closet, Large Window, 4 Pc Bath |
| Laundry | 2nd | 1.8 × 2.0 m | Laundry Sink, Separate Rm, Ceramic Floor |
Request information
A REMAX Hallmark® representative will follow up with you.