
2634 9th Ave E
Owen Sound, Ontario



Beds
5
Baths
2
Sqft
1,100
Type
Detached
About this Property
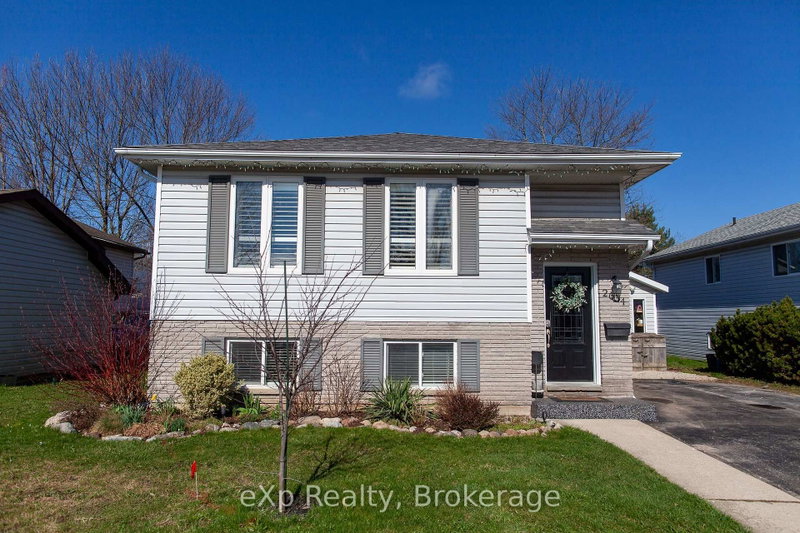
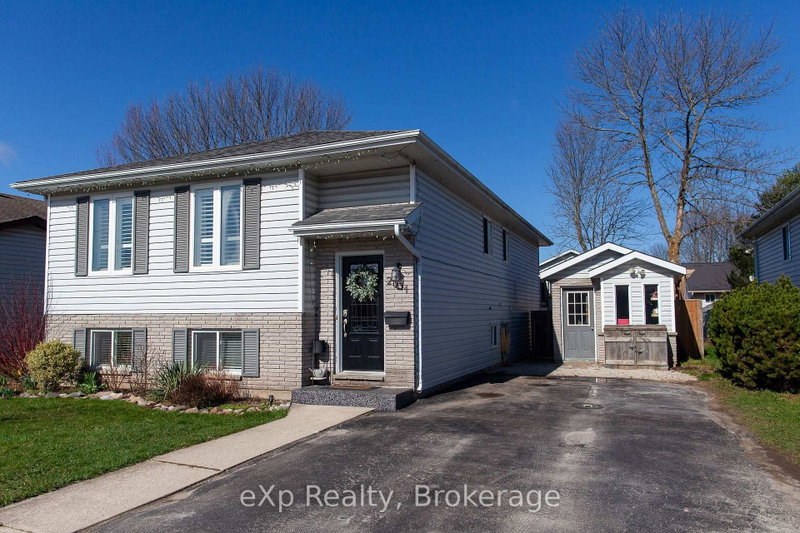
Versatile Family Bungalow in a Sought-After NeighbourhoodThis beautifully maintained bungalow offers a flexible layout that's perfect for every stage of life-from first-time buyers and growing families to multi-generational living or those looking to downsize without compromise.Located in a welcoming, family-friendly community, you'll enjoy walking distance to St. Dominique Savio and Notre Dame schools, with the soccer complex, scenic trails, and Hibou Conservation Area just minutes away.The home features 3 bedrooms on the main level, 1 additional bedroom downstairs, and 2 full bathrooms. The bright, open-concept kitchen offers an abundance of cabinetry and a walkout to the backyard, making it ideal for both everyday living and entertaining.The lower level boasts a warm and inviting family room, an additional bedroom or home office, and exceptional storage throughout the home-both inside and out.Step outside to your own private backyard retreat, complete with a hot tub, above-ground pool, multiple patio areas, and fully fenced yard-perfect for relaxing, entertaining, or spending time with family and friends.If you're looking for a move-in-ready home in one of the area's most desirable neighbourhoods, this one deserves a place at the top of your wish list.
Listing Details
- MLS #
- X13651942
- Board
- PROPTX
- Market
- ontario
- Property Type
- Detached
- Style
- Bungalow
- Garage
- None
- Parking Spaces
- 3
- Basement
- Full, Finished
- Heating
- Other
- Cooling
- Wall Unit
- Pool
- Abv Grnd
- Lot Size
- 49.22 × 105.99 ft
- Annual Taxes
- $4,290/yr
- Listed By
- eXp Realty
- Listed On
- August 7, 2026
Features & Extras
Extras
Fridge, stove, washer, dryer dishwasher, Sony TV & surround sound system (downstairs)
Room Measurements
| Room | Level | Size | Features |
|---|---|---|---|
| Living | Main | 5.01 × 5.0 m | |
| Dining | Main | 2.83 × 4.13 m | |
| Kitchen | Main | 5.98 × 3.12 m | |
| Bathroom | Main | 2.57 × 1.53 m | 3 Pc Bath |
| Primary | Main | 3.68 × 3.44 m | |
| Br | Main | 3.16 × 3.44 m | |
| Br | Main | 2.76 × 3.45 m | |
| Family | Bsmt | 5.3 × 3.98 m | |
| Rec | Bsmt | 5.94 × 3.89 m | |
| Laundry | Bsmt | 1.91 × 3.44 m | |
| Br | Bsmt | 3.3 × 4.81 m | |
| Br | Bsmt | 4.03 × 3.29 m | |
| Bathroom | Bsmt | 2.13 × 3.28 m | 4 Pc Bath |
Request information
A REMAX Hallmark® representative will follow up with you.