
2635 William Jackson Drive Dr
Pickering, Ontario


Beds
2
Baths
2
Sqft
900
Type
Condo Townhouse
About this Property
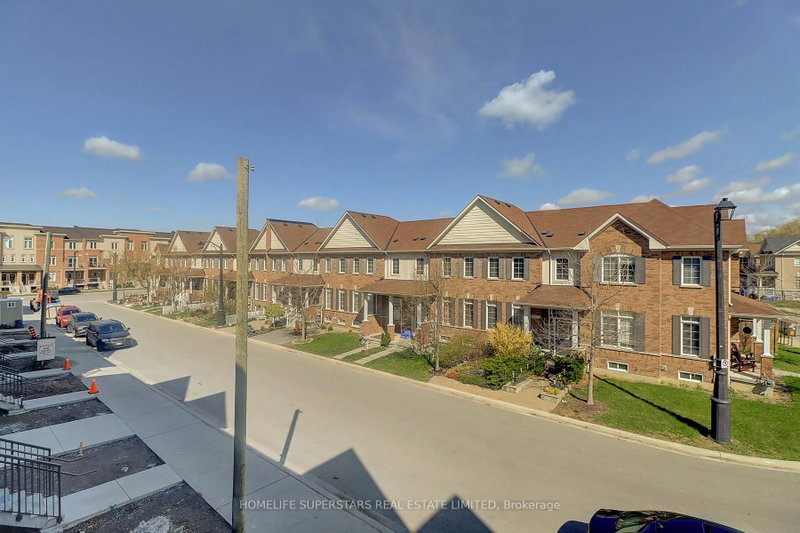
Excellent opportunity for first-time buyers or anyone looking to downsize! This modern, three-year-new, two-storey townhome is perfectly situated next to the Pickering Golf Club. This beautiful property includes two parking spots and one locker.The home features two spacious bedrooms and two full washrooms. Enjoy outdoor relaxation with two private balconies: one with a walk-out from the main living area, and a second private balcony off the primary bedroom. The kitchen comes fully equipped with stainless steel appliances and elegant granite countertops. For ultimate convenience, the home includes a separate in-suite laundry room with a full-size washer and dryer.One of the best features is the ultra-low maintenance fee, which uniquely covers Water, Gas, Rogers High-Speed Internet, Building Insurance, and Common Elements. Conveniently located just minutes from Highways 401 & 407, shopping, public transit, top-rated schools, parks, scenic trails, hospital, and places of worship. Note: A minimum of four hours' notice is required for all showings.
Listing Details
- MLS #
- E14100262
- Board
- PROPTX
- Market
- ontario
- Property Type
- Condo Townhouse
- Style
- 2-Storey
- Year Built
- 0-5
- Garage
- Underground
- Garage Spaces
- 2
- Parking Spaces
- 2
- Basement
- None
- Heating
- Forced Air
- Cooling
- Central Air
- Annual Taxes
- $4,507/yr
- Maint. Fee
- $436/mo
- Listed By
- HOMELIFE SUPERSTARS REAL ESTATE LIMITED
- Listed On
- October 20, 2026
Features & Extras
Extras
Two Parking Spots, One Locker, Stainless Steel Fridge, SS Dishwasher, SS Stove Oven, SS Built-in Microwave Exhaust, Stacked Washer, Dryer, Existing Window Coverings and Light fixtures, Lennox Air Conditioner (2025)
Room Measurements
| Room | Level | Size | Features |
|---|---|---|---|
| Living | Main | 3.48 × 3.454 m | Open Concept, Laminate, California Shutters |
| Dining | Main | 2.49 × 3.81 m | Combined W/Kitchen, Laminate, W/O To Balcony |
| Kitchen | Main | 2.49 × 3.81 m | Open Concept, Granite Counter, Stainless Steel Appl |
| Br | Upper | 3.048 × 3.454 m | Laminate, Large Window, California Shutters |
| 2nd Br | Upper | 2.794 × 2.87 m | Laminate, Closet, W/O To Balcony |
Request information
A REMAX Hallmark® representative will follow up with you.