
264 Peacock Dr
Russell, Ontario


Beds
3
Baths
2
Sqft
1,100
Type
Att/Row/Twnhouse
About this Property
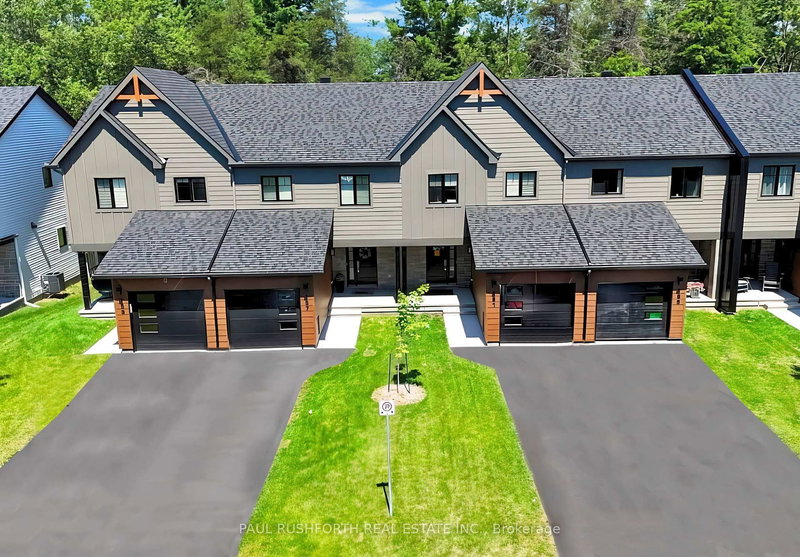


AVAILABLE IMMIDIATELY. 3 bed, 2 bath middle unit townhome has a stunning design and from the moment you step inside, you'll be struck by the bright & airy feel of the home, w/ an abundance of natural light. The open concept floor plan creates a sense of spaciousness & flow, making it the perfect space for entertaining. The kitchen is a chef's dream, w/ top-of-the-line appliances, ample counter space, & plenty of storage. The large island provides additional seating & storage. On the 2nd level each bedroom is bright & airy, w/ large windows that let in plenty of natural light. The lower level can be finished (or not) and includes laundry & storage space. The standout feature of this home is the full block firewall providing your family with privacy. Photos were taken at the model home at 201 Peacock. Flooring: Hardwood, Ceramic, Carpet Wall To Wall.
Listing Details
- MLS #
- X13040450
- Board
- PROPTX
- Market
- ontario
- Property Type
- Att/Row/Twnhouse
- Style
- 2-Storey
- Year Built
- New
- Garage
- Attached
- Garage Spaces
- 1
- Parking Spaces
- 3
- Basement
- Unfinished, Full
- Heating
- Forced Air
- Cooling
- Central Air
- Pool
- None
- Lot Size
- 20 × 109 ft
- Listed By
- PAUL RUSHFORTH REAL ESTATE INC.
- Listed On
- April 24, 2026
Features & Extras
Extras
fridge, stove, dishwasher, washer, dryer
Room Measurements
| Room | Level | Size | Features |
|---|---|---|---|
| Kitchen | Main | 3.98 × 2.64 m | |
| Dining | Main | 3.53 × 2.59 m | |
| Living | Main | 5.35 × 3.04 m | |
| Primary | 2nd | 4.19 × 3.27 m | |
| 2nd Br | 2nd | 3.3 × 2.94 m | |
| 3rd Br | 2nd | 3.3 × 2.64 m | |
| Bathroom | Main | 1.63 × 1.63 m | 2 Pc Bath |
| Bathroom | 2nd | 1.57 × 2.82 m | 4 Pc Bath |
Request information
A REMAX Hallmark® representative will follow up with you.