
2640 WESTSHORE Cres
Severn, Ontario
Beds
4
Baths
5
Sqft
2,500
Type
Detached
About this Property
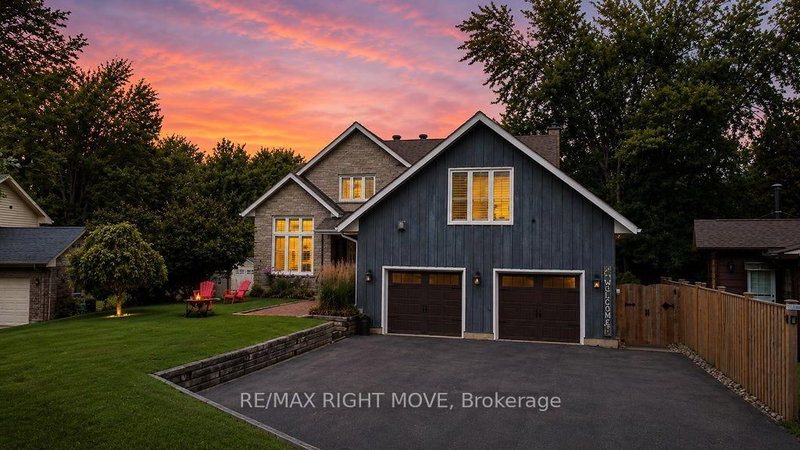
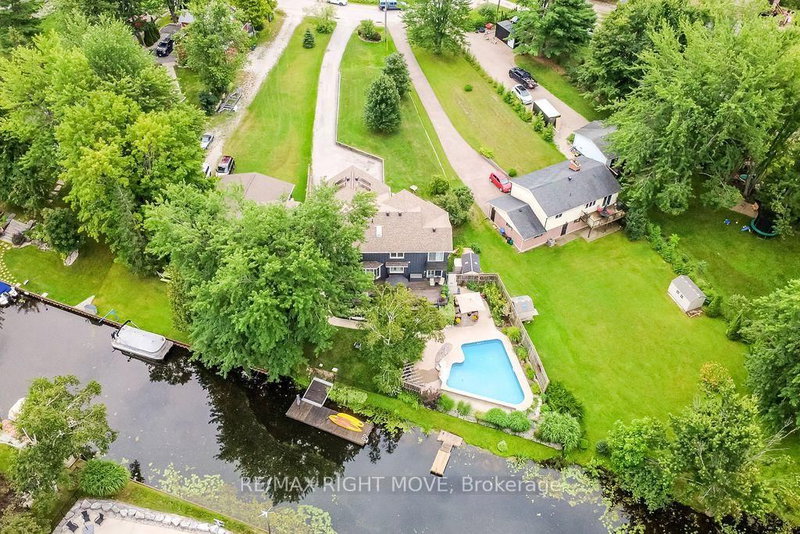
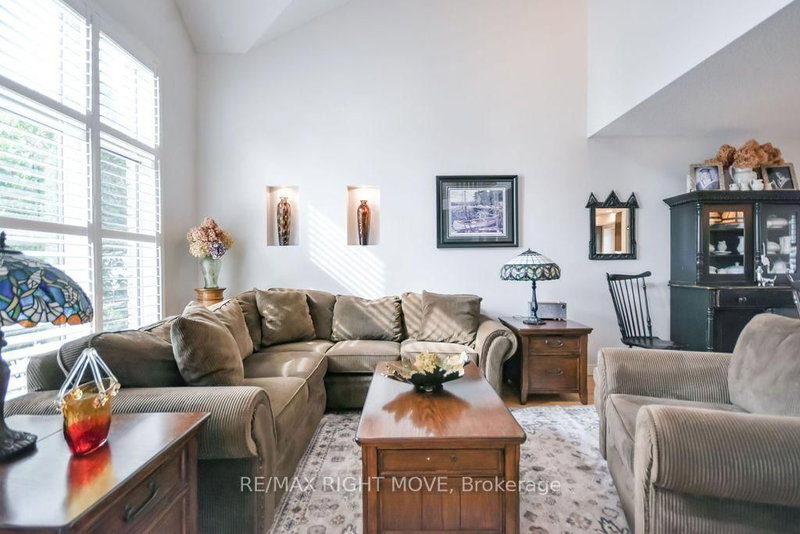
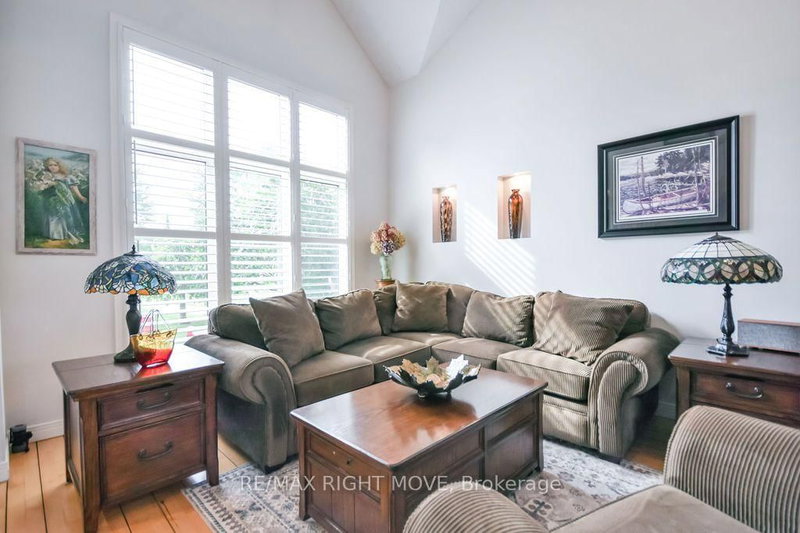
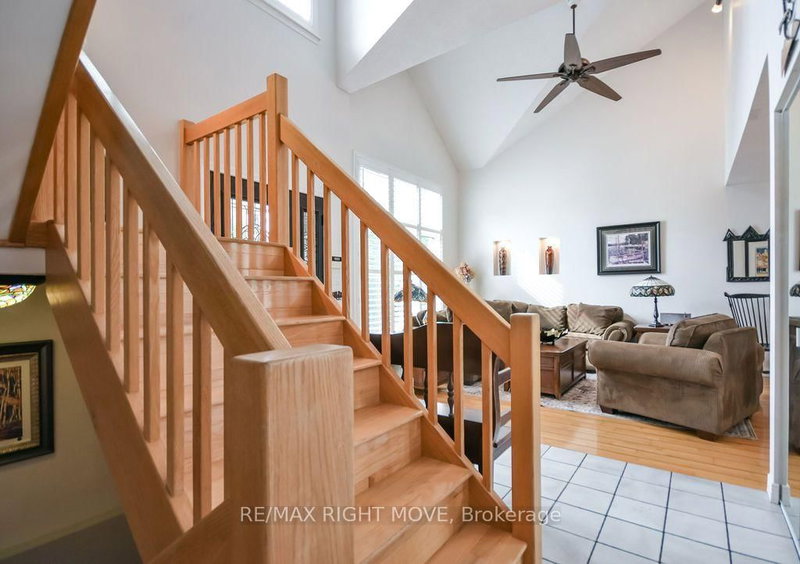
Welcome to 2640 Westshore Cres, a waterfront home offering the perfect balance of accessibility, comfort & style. This two-storey, 3,400 sq. ft. home has been thoughtfully renovated for accessibility, featuring a five-stop elevator serving all levels, including the 600 sq. ft. fully accessible loft above the oversized double garage. With its own entrance, the loft offers an open-concept kitchen, living room, bedroom & 2-pc bath, plus four skylights & a large window.The main floor features soaring two-storey ceilings, skylights & oversized windows that fill the home with natural light. The updated kitchen with gas stove overlooks the breakfast area & family room with an airtight wood-burning stone fireplace, while the dining room sits adjacent. With 4 bedrooms (3+1) & 5 bathrooms, there is plenty of space for family & guests. The primary suite offers abundant closet space, balcony, hardwood floors & a floor-to-ceiling stone gas fireplace. The luxurious renovated ensuite features a 6-ft tiled shower with rain head, separate soaker tub & double vanity. Two additional bedrooms & a 4-pc bath complete the second floor. California shutters, neutral finishes & wide doorways are featured throughout.The finished basement provides additional living space with a floor-to-ceiling stone gas fireplace, 3-pc bath, exceptional workout area & bedroom with egress window. The basement is also elevator accessible and includes laundry, cold cellar & utility room.Step outside to a backyard oasis overlooking the canal, complete with an accessible in-ground pool (2011) with 2-year-old liner, accessible hot tub, beautifully landscaped gardens, sitting areas & hardscaping. An automated lift connects the upper deck to the pool area, while the fully fenced yard is perfect for dogs. A floating dock provides direct canal access & connects to Lake Couchiching.
Listing Details
- MLS #
- S13766430
- Board
- PROPTX
- Market
- ontario
- Property Type
- Detached
- Style
- 2-Storey
- Year Built
- 31-50
- Garage
- Attached
- Garage Spaces
- 2
- Parking Spaces
- 10
- Basement
- Finished, Full
- Heating
- Forced Air
- Cooling
- Central Air
- Pool
- Inground
- Lot Size
- 103.32 × 262.59 ft
- Annual Taxes
- $5,160/yr
- Listed By
- REMAX RIGHT MOVE
- Listed On
- September 10, 2026
Features & Extras
Extras
Refrigerator, gas stove, microwave, dishwasher, washer/dryer, garage door opener x 2, dock, hot tub, pool plus accessories, California Shutters, Loft area stove & refrigerator,
Room Measurements
| Room | Level | Size | Features |
|---|---|---|---|
| 2nd Br | 2nd | 3.74 × 3.11 m | |
| Kitchen | Main | 2.77 × 3.94 m | |
| Family | Main | 5.14 × 5.96 m | |
| 3rd Br | 2nd | 2.61 × 2.92 m | |
| Bathroom | Main | 0.87 × 1.93 m | 2 Pc Bath |
| Laundry | Bsmt | 1.55 × 0.75 m | |
| Loft | Upper | 6.56 × 5.54 m | |
| Bathroom | 2nd | 3.64 × 3.67 m | 5 Pc Ensuite |
| Bathroom | Upper | 2.47 × 2.27 m | 2 Pc Bath |
| Bathroom | 2nd | 2.61 × 1.58 m | 4 Pc Bath |
| Living | Main | 3.89 × 3.37 m | |
| Dining | Main | 3.84 × 3.56 m | |
| Rec | Bsmt | 4.81 × 7.77 m | |
| Bathroom | Bsmt | 2.65 × 3.42 m | 3 Pc Bath |
| 4th Br | Bsmt | 2.92 × 4.05 m | |
| Primary | 2nd | 4.93 × 4.08 m |
Request information
A REMAX Hallmark® representative will follow up with you.