
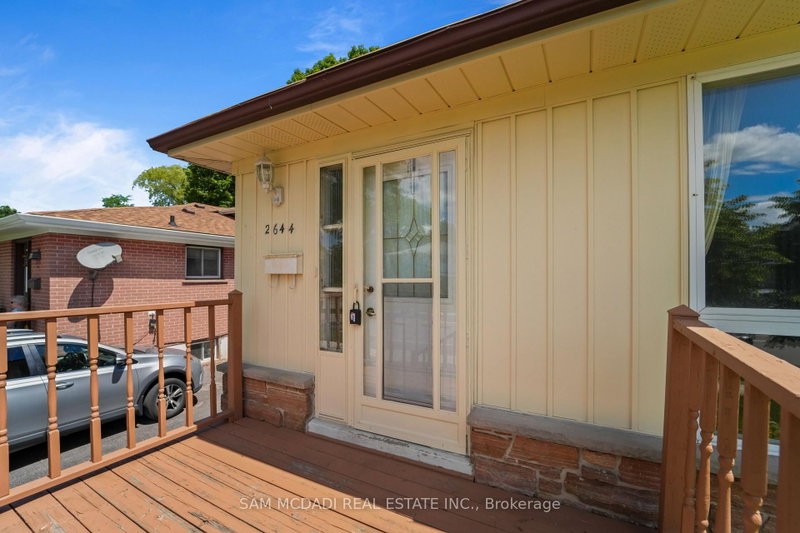
2644 Altadena Crt
Mississauga, Ontario


Beds
4
Baths
2
Sqft
1,500
Type
Semi-Detached
About this Property
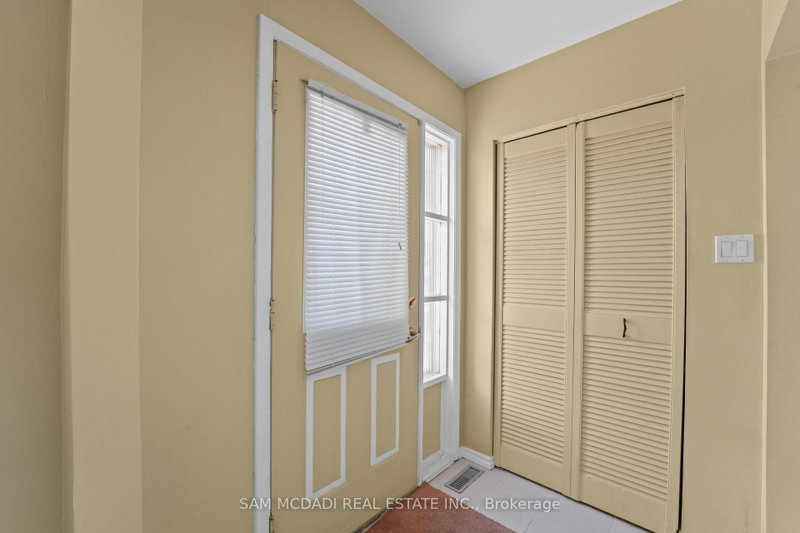
Fantastic opportunity for homeowners, investors, and multi-generational families in highly desirable Sheridan Homelands! This beautifully maintained 4-bedroom, 2-bathroom semi-detached 4-level backsplit offers a spacious and functional layout, a finished lower level with separate entrance, full bathroom and kitchen area ideal for an in-law suite or income-generating opportunity. Situated on a generous 32 x 125 ft lot with a private backyard, this home is perfectly positioned near top-rated schools, parks, shopping, transit, and major highways including the QEW, 403 and 407. Minutes to Clarkson GO Station, Sheridan Centre, Churchill Crossing and all the amenities of South Mississauga. Whether you're looking to move in, renovate to your taste, or add a valuable investment property to your portfolio, this property offers exceptional value in one of Mississauga's most sought-after family communities!!
Listing Details
- MLS #
- W13485640
- Board
- PROPTX
- Market
- ontario
- Property Type
- Semi-Detached
- Style
- Backsplit 4
- Garage
- Other
- Garage Spaces
- 3
- Parking Spaces
- 3
- Basement
- Fin W/O, Sep Entrance
- Heating
- Forced Air
- Cooling
- Central Air
- Pool
- None
- Lot Size
- 32 × 125 ft
- Annual Taxes
- $5,128/yr
- Listed By
- SAM MCDADI REAL ESTATE INC.
- Listed On
- June 19, 2026
Room Measurements
| Room | Level | Size | Features |
|---|---|---|---|
| Living | Main | 7.06 × 3.7 m | hardwood floor, Combined W/Dining, Window Flr to Ceil |
| Dining | Main | 1.75 × 3.34 m | hardwood floor, Combined W/Living |
| Kitchen | Main | 3.37 × 2.49 m | Eat-In Kitchen, Combined W/Laundry |
| Primary | Upper | 4.43 × 3.46 m | Broadloom, hardwood floor, Double Closet |
| 2nd Br | Upper | 4.07 × 2.86 m | hardwood floor, Window |
| 3rd Br | Upper | 3.23 × 3.3 m | hardwood floor, Closet, Window |
| 4th Br | Bsmt | 3.23 × 1.16 m | W/O To Garden, hardwood floor, Closet |
| Kitchen | Bsmt | 2.05 × 4.41 m | Tile Floor, Backsplash, Above Grade Window |
| Laundry | Bsmt | 2.08 × 3.13 m |
Request information
A REMAX Hallmark® representative will follow up with you.