
265 Haig St
Oshawa, Ontario


Beds
4
Baths
3
Sqft
1,500
Type
Detached
About this Property
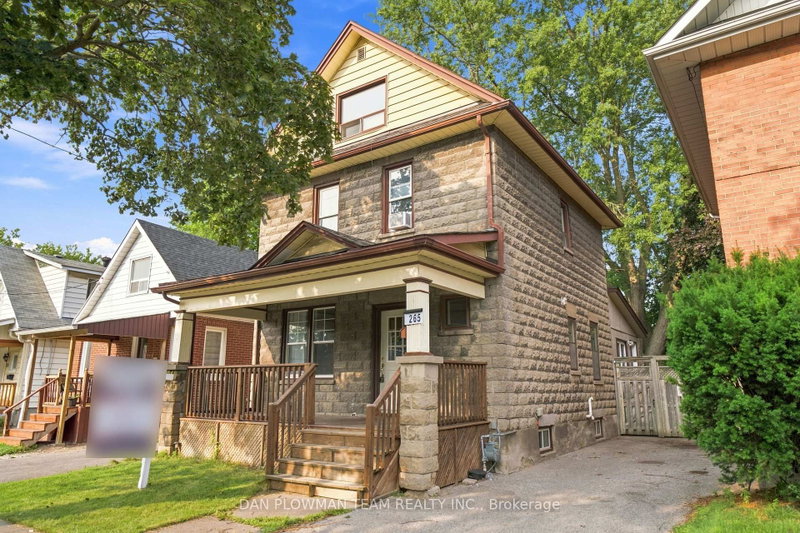
Welcome To This Charming 2.5 Storey Detached Home Featuring 4 Bedrooms And 3 Bathrooms That Offers Generous Living Space For Families Or Those Needing Room To Grow. This Approximately 1,500 Square Foot Property Includes Bright Rooms, A Functional Layout, And Comfortable Bedroom Sizes Throughout. The 3rd Level Really Adds So Much More Versatility To This Home With An Additional Open Concept Family Room Beside Another Bedroom, A 4-Piece Bathroom And A Rough In For A Kitchenette. Conveniently Located Close To Transit, Schools, And Major Amenities At The Ritson/Wilson Shopping Plaza Like Costco, Nofrills, Restaurants And So Much More. A Walking Trail Directly Behind The Home Is Perfect For Outdoor Enjoyment. A Fantastic Opportunity To Own A Spacious Home In A Highly Accessible, Family Friendly Neighbourhood. Perfect For First Time Home Buyers Looking For That Extra Space For All Your Family Needs!
Listing Details
- MLS #
- E13690752
- Board
- PROPTX
- Market
- ontario
- Property Type
- Detached
- Style
- 2 1/2 Storey
- Garage
- None
- Parking Spaces
- 2
- Basement
- Unfinished
- Heating
- Forced Air
- Cooling
- Window Unit
- Pool
- None
- Lot Size
- 33 × 96.41 ft
- Annual Taxes
- $4,345/yr
- Listed By
- DAN PLOWMAN TEAM REALTY INC.
- Listed On
- August 19, 2026
Features & Extras
Extras
All Appliances, ELF, Lawnmower, Ladder & Shed
Room Measurements
| Room | Level | Size | Features |
|---|---|---|---|
| Living | Main | 3.02 × 3.52 m | hardwood floor, Large Window, Combined W/Dining |
| Dining | Main | 3.02 × 3.75 m | hardwood floor, Large Window, Combined W/Living |
| Kitchen | Main | 3.27 × 5.65 m | W/O To Yard, Large Window, Vaulted Ceiling |
| Br | 2nd | 3.03 × 3.29 m | hardwood floor, Large Window, Closet |
| 2nd Br | 2nd | 3.06 × 3.24 m | hardwood floor, Large Window, Closet |
| 3rd Br | 2nd | 2.24 × 2.79 m | hardwood floor, Large Window |
| 4th Br | 3rd | 2.63 × 3.73 m | hardwood floor, 4 Pc Ensuite, Closet |
| Family | 3rd | 3.74 × 4.25 m | hardwood floor, Large Window, Closet |
Request information
A REMAX Hallmark® representative will follow up with you.