
2651 Aquitaine Ave
Mississauga, Ontario



Beds
4
Baths
2
Sqft
1,200
Type
Condo Townhouse
About this Property
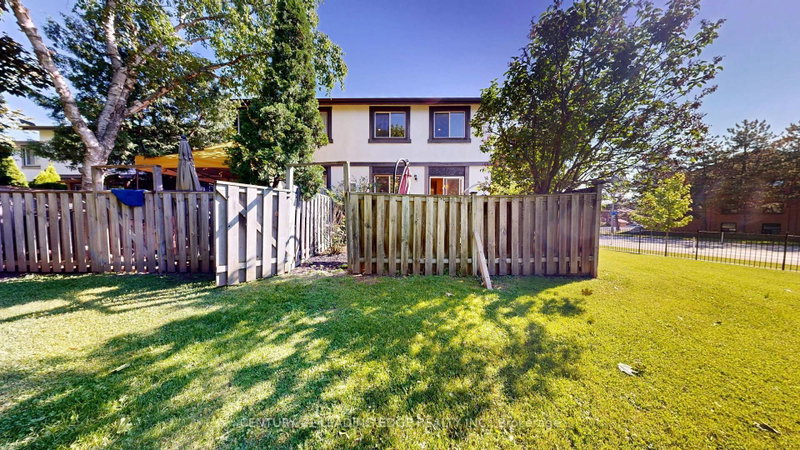
Top 5 Reasons You'll Want to Call 2651 Aquitaine Ave #64 Home1. Prime Meadowvale Location Live in one of Mississauga's most desirable communities! Just steps from Meadowvale GO Station with quick access to Highways 401 & 407. You'll also be minutes from Meadowvale Town Centre, the Community Centre, Library, Lake Aquitaine Park, and top-rated schools.2. Rare End Unit with Extra Space & Privacy Enjoy the added privacy of this spacious end-unit townhouse featuring a generous front yard, a fully fenced backyard, and parking for 3 vehicles. With no neighbors on one side, it offers the feel of a semi-detached home.3. Beautiful Indoor & Outdoor Living Relax on your private balcony or step through the walkout to your fully fenced backyard-perfect for morning coffee, summer BBQs, entertaining guests, or letting kids and pets play safely.4. Spacious & Versatile Layout Designed for modern living, this home features separate living, dining, and kitchen areas, along with a large main-floor room that can serve as a family room, home office, or an additional bedroom to fit your needs.5. The Perfect Place to Make Lasting Memories Whether you're raising a family, working from home, or entertaining friends, this home offers the perfect combination of comfort, space, privacy, and convenience in a vibrant, family-friendly neighborhood. Total Appx sqft includes the ground floor room.
Listing Details
- MLS #
- W13873508
- Board
- PROPTX
- Market
- ontario
- Property Type
- Condo Townhouse
- Style
- 3-Storey
- Garage
- Built-In
- Garage Spaces
- 1
- Parking Spaces
- 3
- Basement
- Finished
- Heating
- Forced Air
- Cooling
- Central Air
- Annual Taxes
- $3,588/yr
- Maint. Fee
- $625/mo
- Listed By
- CENTURY 21 LEADING EDGE REALTY INC.
- Listed On
- October 7, 2026
Features & Extras
Extras
Existing Fridge, Stove, Dishwasher, Washer and Dryer,
Room Measurements
| Room | Level | Size | Features |
|---|---|---|---|
| Family | Ground | 2.94 × 4.45 m | Separate Rm, O/Looks Frontyard, 2 Pc Bath |
| Living | 2nd | 3.33 × 5.73 m | |
| Dining | 2nd | 2.27 × 2.91 m | Open Concept, O/Looks Backyard |
| Kitchen | 2nd | 3.38 × 4.23 m | His/Hers Closets, Balcony, W/O To Yard |
| Breakfast | 2nd | 2.23 × 2.29 m | W/O To Balcony |
| Br | 3rd | 3.38 × 4.9 m | 4 Pc Bath |
| 2nd Br | 3rd | 2.53 × 4.79 m | |
| 3rd Br | 3rd | 2.73 × 3.13 m |
Request information
A REMAX Hallmark® representative will follow up with you.