
2652 Victoria Park Ave
Toronto, Ontario


Beds
14
Baths
16
Sqft
3,500
Type
Detached
About this Property
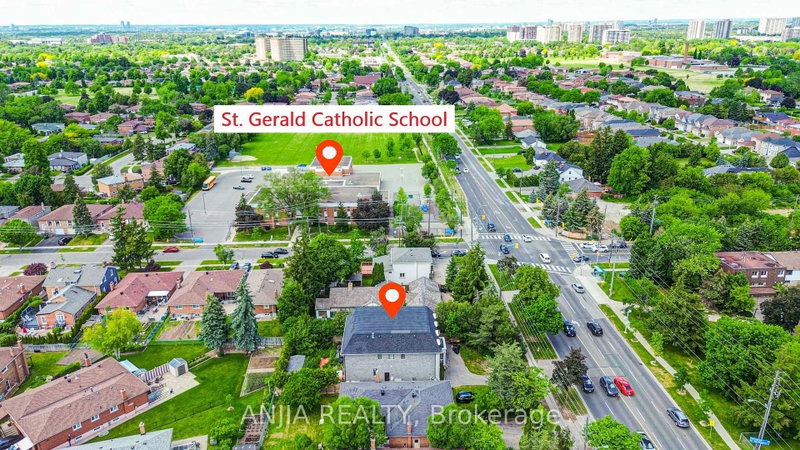
Exceptional Multi-Unit Rental Investment Opportunity In A Prime Toronto Location! Built In 2019,This Large Detached Property Offers Approx. 4,850 Sq.Ft Above Grade Plus Approx. 2,400 Sq.Ft. Basement, With A Flexible Multi-Suite Layout Designed (14 Bedrooms, 16 washrooms) For Strong Rental Income Potential. Current Layout Includes 6 Suite-Style Rooms On The Second Floor, 2 Suite-Style Rooms 2 Powder Rooms On The Main Floor, And 6 Suite-Style Bedrooms In The Basement-tremendous Upside With Approx. The Property Is Equipped With 3 Hot Water Tanks, 2 Furnaces And 2 HRVs,$100K-$150K Additional Investment Estimated To Complete The Remaining Renovations. Similar Completed Multi-Unit Rental Properties May Support A Market Value In The Approx. $2.8M-$3M Range. Potential To Explore CMHC Financing Options And Additional Garden House Opportunity In The Back Yard, Subject To Applicable Approvals. Convenient Location Close To TTC, Hwy 401/404/DVP, Shopping, Schools, Parks And Everyday Amenities. Priced To Sell! Rare Large-Scale Income Property With Huge Upside Potential. Don't Miss This Great Investment Opportunity!
Listing Details
- MLS #
- C14109352
- Board
- PROPTX
- Market
- ontario
- Property Type
- Detached
- Style
- 2-Storey
- Garage
- Attached
- Parking Spaces
- 4
- Basement
- Finished, Sep Entrance
- Heating
- Forced Air
- Cooling
- Central Air
- Pool
- None
- Lot Size
- 53 × 139.5 ft
- Annual Taxes
- $14,326/yr
- Listed By
- ANJIA REALTY
- Listed On
- October 22, 2026
Features & Extras
Extras
3 hot water tanks, 2 furnaces, 2 HRV, Washer and dryer, dishwasher, Oven, Fridge, Stove, B/I Dishwasher, Rangehood, All Elfs, Cac, all window coverings
Room Measurements
| Room | Level | Size | Features |
|---|---|---|---|
| Kitchen | Main | 0.0 × 0.0 m | B/I Appliances, Breakfast Area |
| Living | Main | 0.0 × 0.0 m | carpet free, hardwood floor |
| Dining | Main | 0.0 × 0.0 m | Hardwood Floor |
| Primary | Main | 0.0 × 0.0 m | Closet, hardwood floor |
| 2nd Br | Main | 0.0 × 0.0 m | Closet, hardwood floor |
| 3rd Br | 2nd | 0.0 × 0.0 m | 3 Pc Ensuite, hardwood floor |
| 4th Br | 2nd | 0.0 × 0.0 m | carpet free, 3 Pc Ensuite |
| 5th Br | 2nd | 0.0 × 0.0 m | 3 Pc Ensuite, carpet free |
| Br | 2nd | 0.0 × 0.0 m | 3 Pc Ensuite, carpet free |
| Br | 2nd | 0.0 × 0.0 m | 2 Pc Ensuite, carpet free |
| Br | 2nd | 0.0 × 0.0 m | 3 Pc Ensuite, carpet free |
| Br | Bsmt | 0.0 × 0.0 m | 3 Pc Ensuite, carpet free |
| Br | Bsmt | 0.0 × 0.0 m | 3 Pc Ensuite, carpet free |
| Br | Bsmt | 0.0 × 0.0 m | 3 Pc Ensuite, carpet free |
| Br | Bsmt | 0.0 × 0.0 m | 3 Pc Ensuite, carpet free |
| Br | Bsmt | 0.0 × 0.0 m | 3 Pc Ensuite, carpet free |
| Br | Bsmt | 0.0 × 0.0 m | 2 Pc Ensuite, carpet free |
Request information
A REMAX Hallmark® representative will follow up with you.